





Free written scope consultation - allowances, timeline, and change-order rules on paper before a single trade is scheduled
Styles & brands we work with





See the difference
 Before
 After
After Before
 After
After Before
 After
AfterHow Much Does Kitchen Island Installation Cost in Orlando?
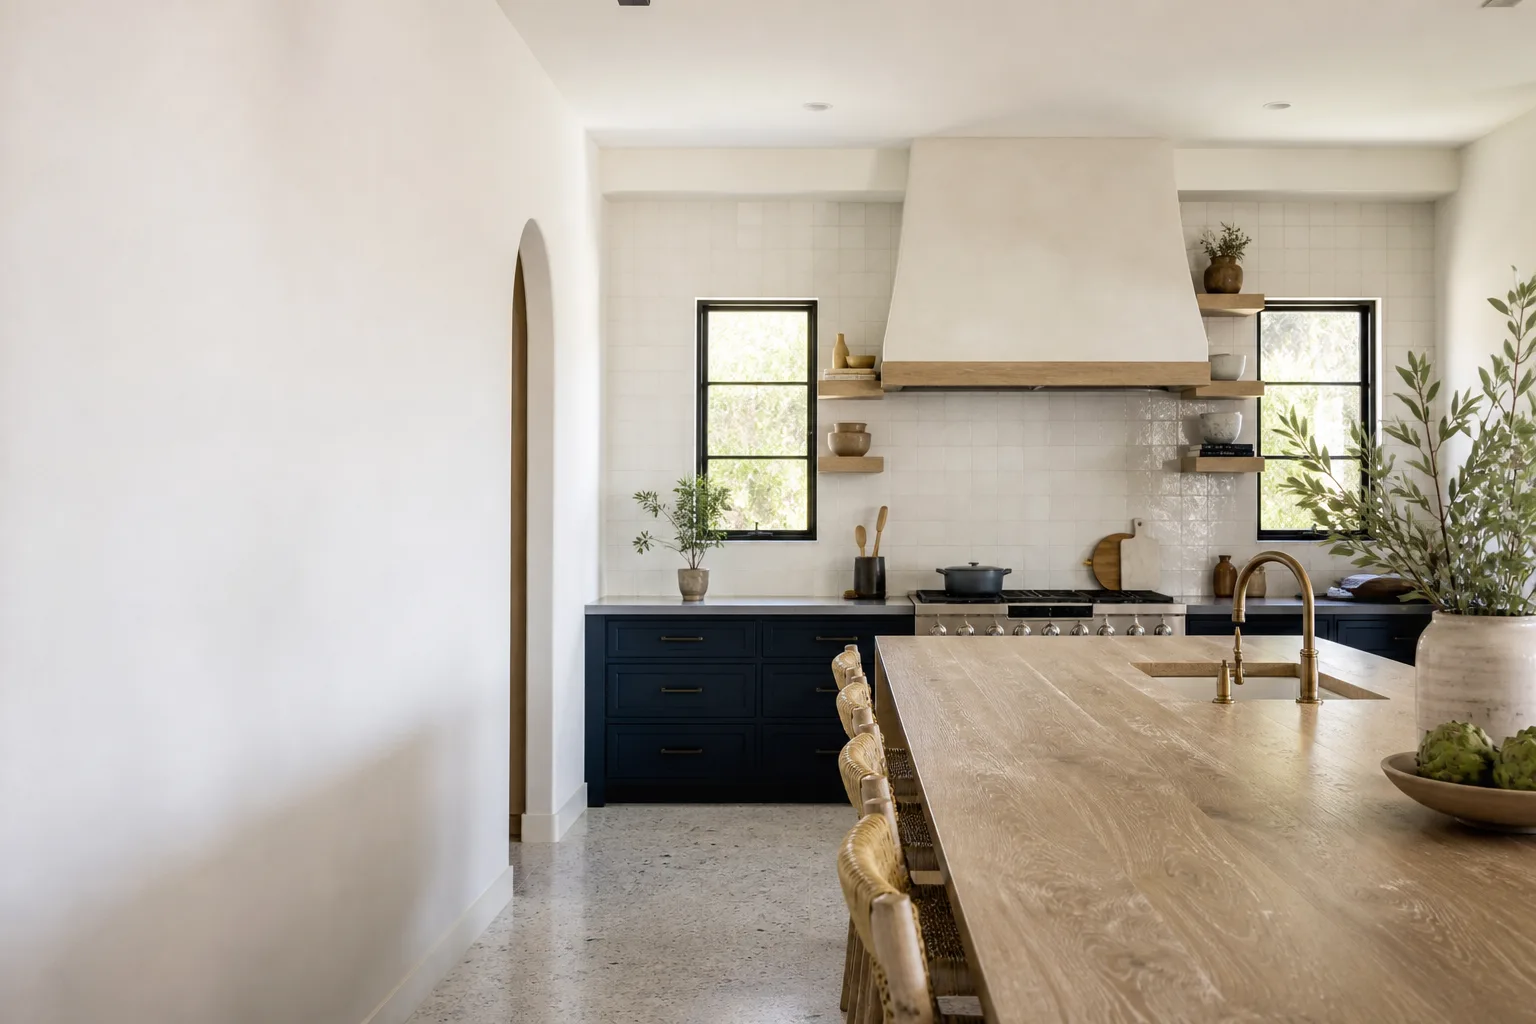
Kitchen island installation in Orlando typically costs between $3,000 and $10,000, with most homeowners spending around $5,500 for a mid-sized island with standard cabinetry and a quartz or granite countertop. The final price depends on whether you’re adding plumbing for a sink, running new electrical for outlets, the size of the island, and the materials you choose. A basic prefabricated island without plumbing or electrical work can come in under $3,000, while a large custom island with seating, a prep sink, and premium stone surfaces can push past $10,000, especially in neighborhoods like Winter Park, Dr. Phillips, or Baldwin Park where homeowners often opt for higher-end finishes.
This guide breaks down exactly where your money goes, what drives Orlando pricing, and how to avoid the surprise costs that catch homeowners off guard. We’ve installed islands across Orange County since 2004, and the numbers below reflect what we see on actual project bids, not national averages that don’t account for Florida construction costs and Orlando’s specific permitting landscape.

Kitchen Island Installation Cost Breakdown (2026)
Here’s a line-item look at what goes into a typical Orlando kitchen island installation. Prices reflect current 2026 market rates for materials and labor in the Orlando metro area.
| Component | Cost Range (Orlando, 2026) |
|---|---|
| Base cabinetry (stock, 24″-30″ deep) | $800 – $2,200 |
| Custom or semi-custom cabinetry | $2,000 – $5,000 |
| Countertop (laminate) | $300 – $800 |
| Countertop (quartz or granite, installed) | $1,200 – $3,500 |
| Countertop (butcher block) | $500 – $1,500 |
| Plumbing rough-in (for sink or dishwasher) | $600 – $1,800 |
| Electrical work (outlets, pendant lighting) | $350 – $1,200 |
| Labor (carpentry, installation, finishing) | $1,000 – $3,500 |
| Permits (Orange County / City of Orlando) | $150 – $600 |
| Demolition of existing island or peninsula | $300 – $900 |
Total typical range: $3,000 – $10,000
A straightforward installation, where the island sits in an open floor plan and only needs a single electrical outlet, runs toward the bottom of that range. Once you add a sink, which means cutting into the slab to run supply lines and a drain, the price climbs fast. In many Orlando homes built on concrete slab foundations, which is most of Orange County, roughing in plumbing under an island means saw-cutting concrete, rerouting drain lines, and sometimes adding a vent. That’s a $1,500 to $3,000 line item by itself, and it’s the single biggest reason one island project costs twice as much as another one that looks identical from above the counter.
What Affects Kitchen Island Installation Pricing in Orlando
- Plumbing and electrical work. Adding a sink or dishwasher to your island requires cutting into the concrete slab in most Orlando homes. That’s labor-intensive work that requires a licensed plumber and a permit. A single electrical outlet is comparatively cheap. A sink with a garbage disposal is not.
- Countertop material. Quartz from Cambria or Silestone runs $75 to $150 per square foot installed in the Orlando market. Granite is often slightly less. Butcher block is the budget-friendly option but needs periodic oiling in Florida’s humidity, which some homeowners don’t anticipate.
- Island size and footprint. A 3-by-5-foot island is a different animal than a 4-by-8-foot island with seating for four. Bigger islands mean more cabinetry, more countertop, more labor, and often more structural work.
- Custom vs. stock cabinetry. Stock cabinets from KraftMaid or Wellborn will save you thousands compared to fully custom builds. Semi-custom gives you more door styles and finishes without the full custom price tag, and that’s where most of our Orlando clients land.
- Permit requirements. The City of Orlando and Orange County both require permits when you’re adding plumbing or electrical to an island. If it’s a purely freestanding piece with no utilities, you might skip the permit, but any modification to the home’s MEP systems (mechanical, electrical, plumbing) triggers the permitting process. Budget $150 to $600 for permit fees depending on scope.
- Existing kitchen conditions. If you’re replacing a peninsula with an island, you’re paying for demolition and floor patching. If your kitchen has terrazzo floors common in older Orlando homes around College Park and Audubon Park, patching those floors to match is another cost you won’t find in a generic online estimator.

Is It Cheaper to Install a Prefabricated Island?
Yes, and it’s not close. A prefabricated island with cabinets, a finished back panel, and a laminate top can run $1,200 to $3,000 installed when there’s no plumbing or electrical involved. You’ll find these at big-box stores throughout Orlando, and for a rental property or a quick facelift before listing a home in Conway or MetroWest, they’re a reasonable option.
But here’s what you give up. Prefabricated islands are rarely the same depth as custom cabinetry, which means your island won’t match your perimeter cabinets. The countertop overhang for seating is often shallow. And the materials are typically a step down in durability, which matters in a kitchen that gets real daily use. If you’re planning to stay in the home and cook, a semi-custom island built to match your existing kitchen is usually worth the difference.
Can You Add Plumbing to an Existing Kitchen Island?
Yes, but expect to pay $1,500 to $4,000 for the plumbing portion alone in Orlando. Most Orlando homes are built on concrete slabs, so running a water line and drain to a new island location means cutting a trench in the slab, running new pipe, and pouring new concrete. It’s not a small job, and it’s absolutely not a DIY project. You’ll need a licensed plumber, and the work requires a permit. The same applies if you’re relocating plumbing from a wall to an island in a remodel.
If you’re replacing an existing island, the plumbing may already be there, which keeps the project much simpler and cheaper. We always check the existing rough-in before quoting, because reusing existing plumbing can save thousands.
How to Save on Kitchen Island Installation
There are real ways to reduce the cost of your island without cutting corners, and they mostly come down to decisions you make before anyone swings a hammer.
- Skip the sink. This is the single biggest money-saver. An island without plumbing costs dramatically less to install. If you have a primary sink against an exterior wall already, a prep-only island with an electrical outlet is a perfectly functional kitchen setup, and it’s one a lot of Orlando families choose.
- Choose stock or semi-custom cabinets. KraftMaid and Wellborn both make solid stock and semi-custom lines that hold up well in Florida kitchens. Full custom cabinetry can double or triple the cabinet line item without a proportional jump in day-to-day utility.
- Keep the existing footprint. If you already have an island or peninsula, replacing cabinets and countertops within the same footprint avoids slab work, flooring repairs, and rough-in changes. That’s real money saved.
- Time it with a larger remodel. If you’re already doing a kitchen remodel, adding an island at the same time is more efficient than doing it as a standalone project later. You’ll pay less in mobilization costs, and your contractor is already on-site with the right trades lined up.
- Get a written price before work starts. This doesn’t reduce the base cost, but it eliminates the surprise invoice at the end, which is where budgets actually blow up. At Mason Remodeling, a written price is standard on every project. Not an estimate that drifts, not a verbal number that grows. A written price, every time, before we open a single tool bag. If you’re comparing bids in Orlando, ask every contractor whether the number they’re giving you is a binding price or an estimate. The difference matters.
If you want to see where your specific kitchen falls, call us at (850) 920-7745. Estimates are free, and we’ll give you a written price, not a loose ballpark.
Kitchen Island Installation in Orlando: What the Process Looks Like
Most Orlando kitchen island installations follow the same general sequence, and knowing it ahead of time helps you plan your kitchen downtime. A straightforward island with electrical only typically takes 3 to 7 working days. Add plumbing and you’re looking at 1 to 2 weeks depending on the slab work and inspections.
- Measurement and design. We measure your kitchen, confirm island dimensions, and map out cabinet configuration, countertop overhang, and electrical or plumbing locations. You’ll get a written price at this stage.
- Permit pull. If plumbing or electrical is involved, we handle the permitting with the City of Orlando or Orange County Building Division. This step can take a week or two depending on the review queue.
- Slab work (if applicable). Trenching concrete, running lines, and repouring. This is the messiest part, and we contain the work area thoroughly. Florida slab construction is unforgiving, and concrete dust gets everywhere if the job isn’t managed properly.
- Cabinet installation. Base cabinets go in, leveled and secured to the slab. This is where prefabricated cabinets can bite you if they’re not properly leveled, because a wobbling island is a constant annoyance.
- Countertop template and fabrication. For stone tops, the fabricator templates the installed cabinets and cuts the slab. That’s usually a 5 to 10 day gap. Laminate and butcher block tops go in faster.
- Electrical and plumbing finish. Outlets are wired, fixtures are installed, and the sink is connected if applicable. Final inspection closes the permit.
One thing worth knowing before you start: in older Orlando homes, especially historic districts like Thornton Park or Delaney Park, you may need to bring existing kitchen electrical up to current code as part of the inspection. That can add a few hundred dollars, but it’s a safety requirement, not an optional upsell.
What About the 365-Day Done Right Promise?
Every island installation we complete is covered by a written guarantee with clearly stated terms, including what’s covered, what’s excluded, and for how long. The short version: if something isn’t right within 365 days from the completion date, we return and make it right at no cost to you. Cabinets shifting, countertops cracking, an outlet that stops working, a drawer that catches. We made it, we fix it. That’s the promise, in writing.
We also provide a free second visit if a repair or installation fails. No charge, no dispute process, no conditions. You call, we schedule, we show up. If you’ve ever fought with a contractor about warranty work, you know how much that’s worth.
Who’s Coming to Your Home?
This is the part most Orlando homeowners worry about, and we don’t take it lightly. When you book with Mason Remodeling, every crew member who comes to your door has been background-checked and identity-verified under the Threshold Standard, a named verification process that’s been part of how we operate since our founding in 2004 as part of the Threshold Group family.
Here’s how it works. Before your installation date, you receive the name and photo of each technician assigned to your project. When they arrive, they’ll be in clean, marked uniforms, and they’ll show a photo ID badge at the door before stepping inside. You’ll never wonder who’s in your home, because you’ll already know their name and face before the van pulls up. Isaac Pruett, who leads our Orlando remodeling team, made this standard non-negotiable from day one. If you’re home alone, if your kids are there, if you’re caring for an older parent, you should not have to gamble on who shows up.
And if you ever need to reach us, a live person answers the phone 24 hours a day, 7 days a week, including weekends and holidays. No call trees, no voicemail loops, no “we’ll get back to you Monday.” You call, a person answers. That’s the way it’s been since 2004, and we’re not changing it.
FAQs – Kitchen Island Installation Cost
How much does it cost to install a kitchen island with a sink in Orlando?
Plan on $4,500 to $10,000 for an island with a sink. The plumbing rough-in adds $1,500 to $4,000 on its own in Orlando, because most homes here are built on concrete slabs and running drain lines to a new island location means cutting the slab, trenching for new pipe, and repouring concrete. If you’re replacing an existing island that already has plumbing, the cost drops significantly. Call (850) 920-7745 and we’ll give you a written price for your specific kitchen.
Is it cheaper to buy a prefabricated kitchen island?
Yes. A prefabricated island with a laminate top and no plumbing or electrical costs $1,200 to $3,000 installed in Orlando, compared to $3,000 to $10,000 for a custom or semi-custom installed island. But prefab islands don’t match your existing cabinetry depth or finish, and the materials won’t hold up as well to daily use. For rental properties or a quick refresh before selling, prefab works. For a kitchen you actually live in, a built island is the better long-term investment.
How long does kitchen island installation take in Orlando?
A simple island with only electrical work typically takes 3 to 7 working days. Add plumbing and you’re looking at 1 to 2 weeks, mostly because of slab work and the permitting inspection cycle with Orange County or the City of Orlando. Stone countertops add a 5 to 10 day fabrication gap between cabinet installation and final countertop placement. We’ll give you a realistic timeline as part of your written price, because having your kitchen torn up longer than expected is its own kind of cost.
Do I need a permit to install a kitchen island in Orlando?
You need a permit if the island includes plumbing or electrical work. A freestanding island with no utilities typically doesn’t require one. Permit fees run $150 to $600 in Orlando depending on the scope of the mechanical, electrical, and plumbing work involved. A reputable contractor handles the permit as part of the project, and we do on every island installation that requires one. If a contractor tells you to skip the permit to save money, that’s a red flag, not a deal.
Can you install a kitchen island in a small Orlando kitchen?
Yes, but sizing matters. You need at least 36 to 42 inches of clearance around all sides of the island for comfortable traffic flow. In smaller kitchens, common in older Orlando homes around Colonialtown or Lake Como, a 3-by-5-foot island is often the practical maximum, and sometimes a rolling prep cart is the smarter play than a fixed island. We’ll measure your space and tell you honestly if an island makes sense, because a poorly sized island makes a kitchen worse, not better.
Key Takeaways
- Kitchen island installation in Orlando costs $3,000 to $10,000 in 2026, with most projects landing around $5,500.
- Adding a sink is the single biggest cost driver, adding $1,500 to $4,000 due to concrete slab work in most Orlando homes.
- Prefabricated islands cost $1,200 to $3,000 but don’t match existing cabinetry and wear out faster.
- Permits are required for plumbing and electrical work, running $150 to $600.
- Mason Remodeling provides a written price before any work starts, and every job is covered by a 365-day written guarantee.
Pricing reflects the Orlando market as of 2026. Mason Remodeling Co Orlando offers free estimates – call (850) 920-7745.
What Our Customers Say
"Written scope, fixed price, and weekly updates. No change orders we hadn't agreed to."
- Carlos H."Bathroom gut job. Replaced the old tub with a walk-in shower and added a niche. Waterproofing was done properly with a flood test before tile."
- Greg L."Great quality tile work. The countertop template slipped by a week, but the project lead explained and kept us updated."
- Susan Y.