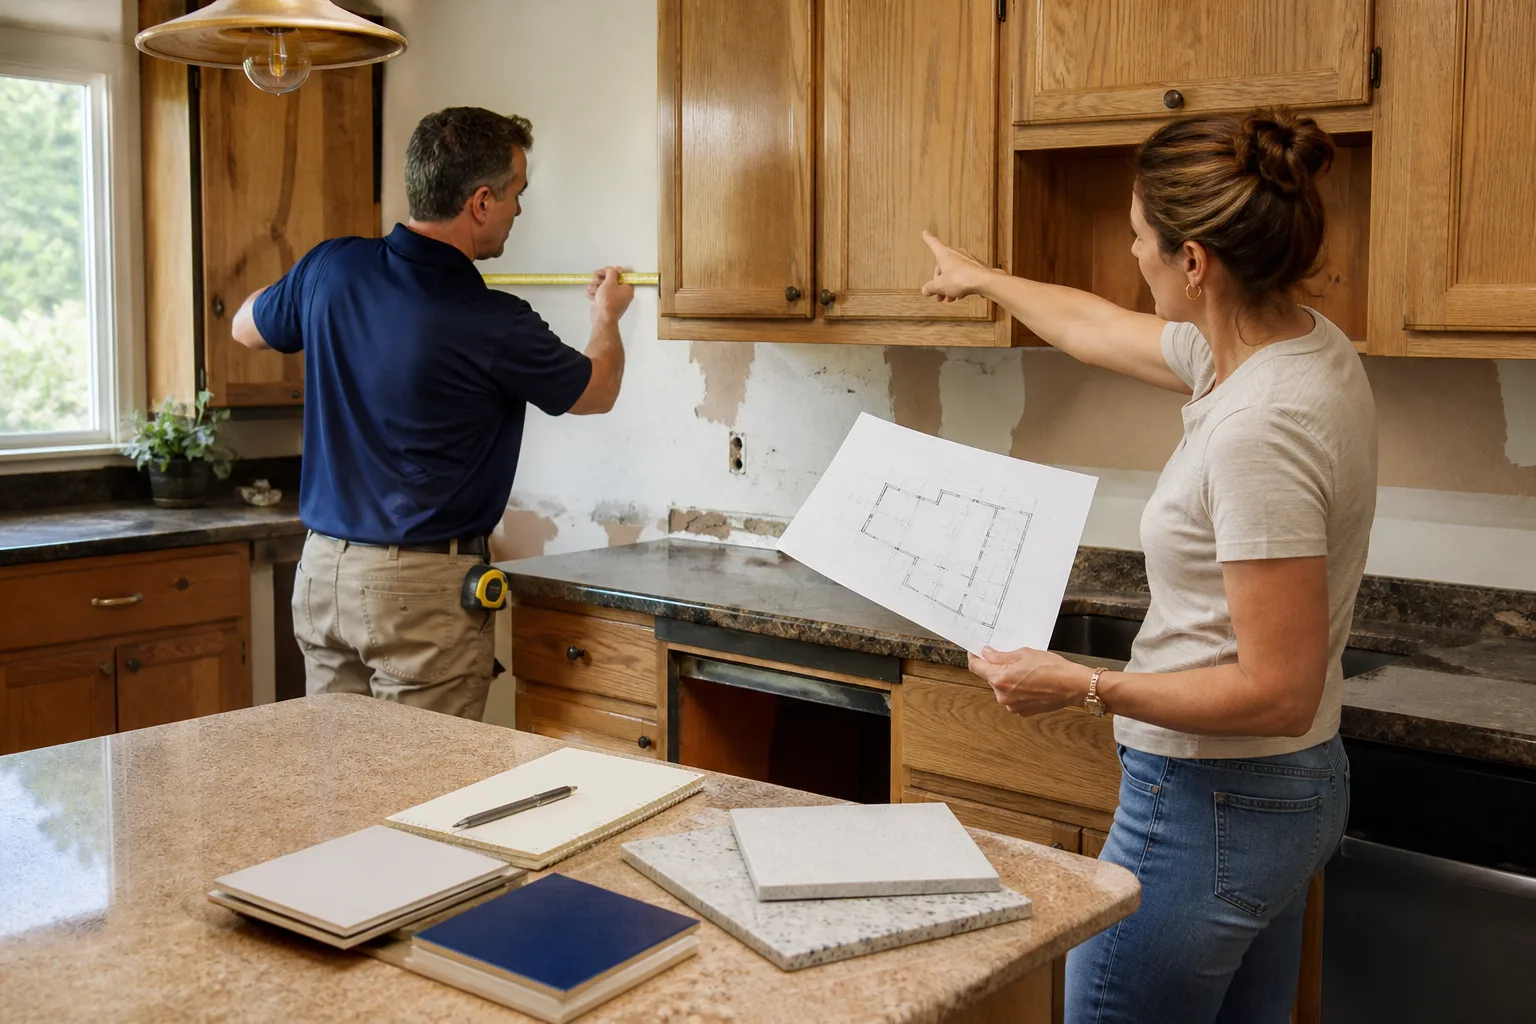
Free written scope consultation - allowances, timeline, and change-order rules on paper before a single trade is scheduled
Styles & brands we work with
See the difference
 Before
 After
After Before
 After
After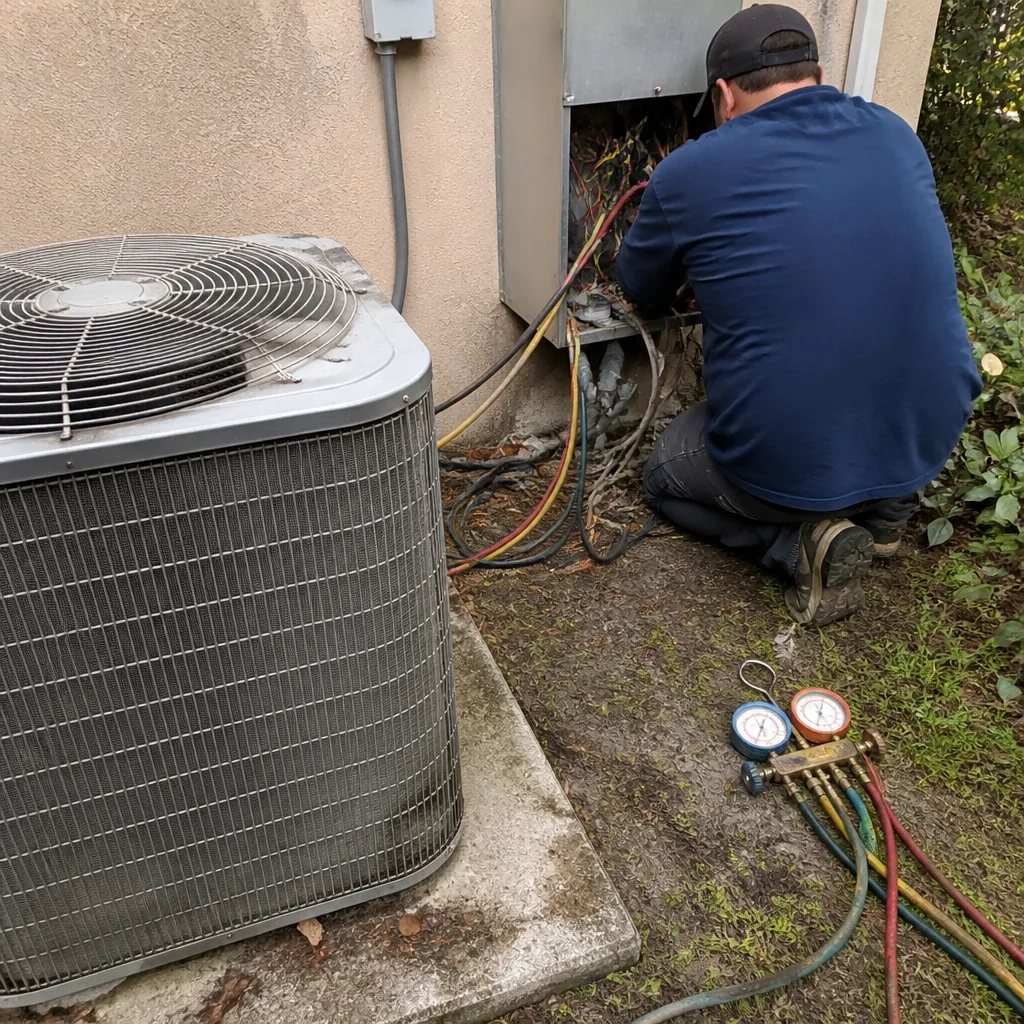 Before
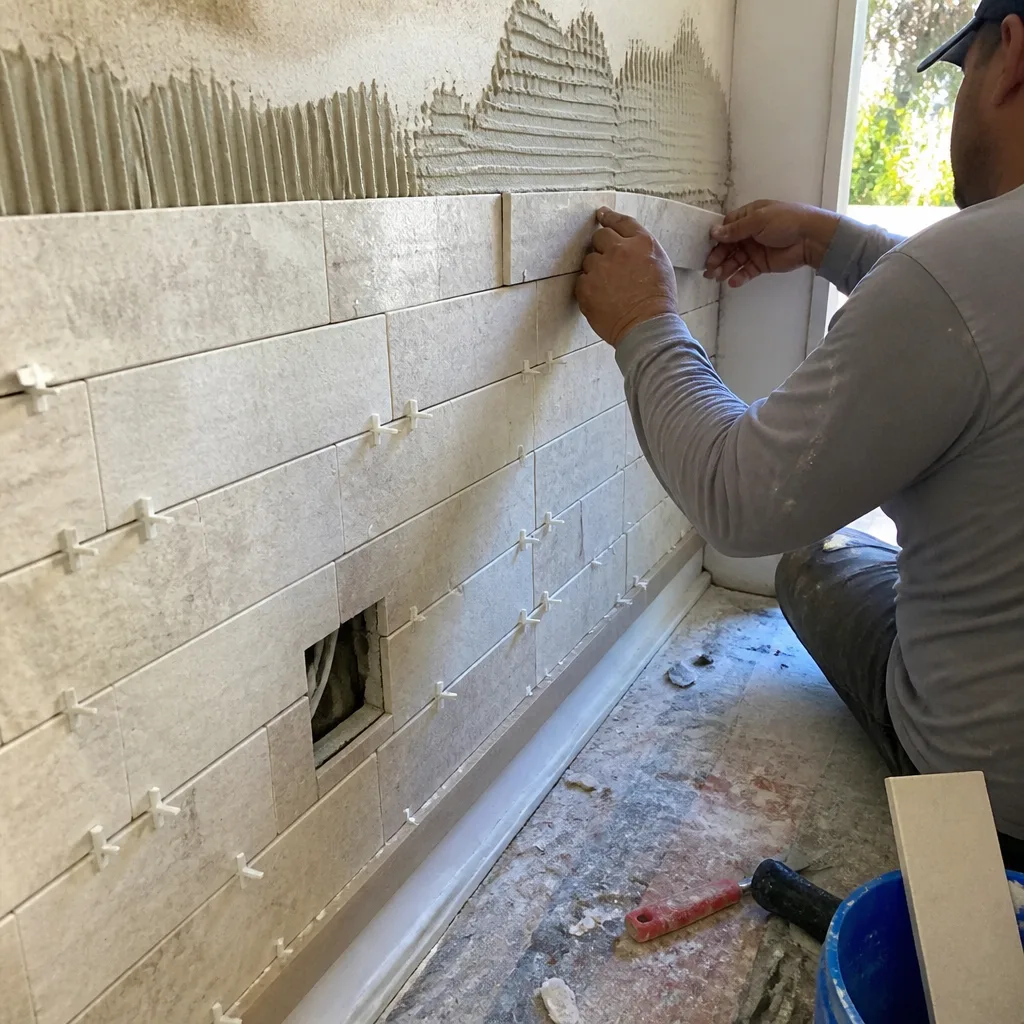 After
AfterHow Much Does ADU Construction Cost in Orlando?
An accessory dwelling unit (ADU) in Orlando typically costs between $90,000 and $220,000 in 2026, with most homeowners landing right around $140,000 to $160,000 for a standard one-bedroom unit with a kitchenette and full bath. That range covers everything from a compact garage conversion to a freestanding two-bedroom unit with upgraded finishes. The final number depends on whether you’re converting existing space or building new, the size of the unit, the site conditions on your lot, and the finish level you choose.
Before you start sketching floor plans, you should know what actually drives that number in Orlando specifically. Hurricane code requirements, flood zone considerations in certain neighborhoods, and the city’s specific ADU ordinance all play a role. We’ll walk through all of it below, with real dollar figures so you can plan realistically.
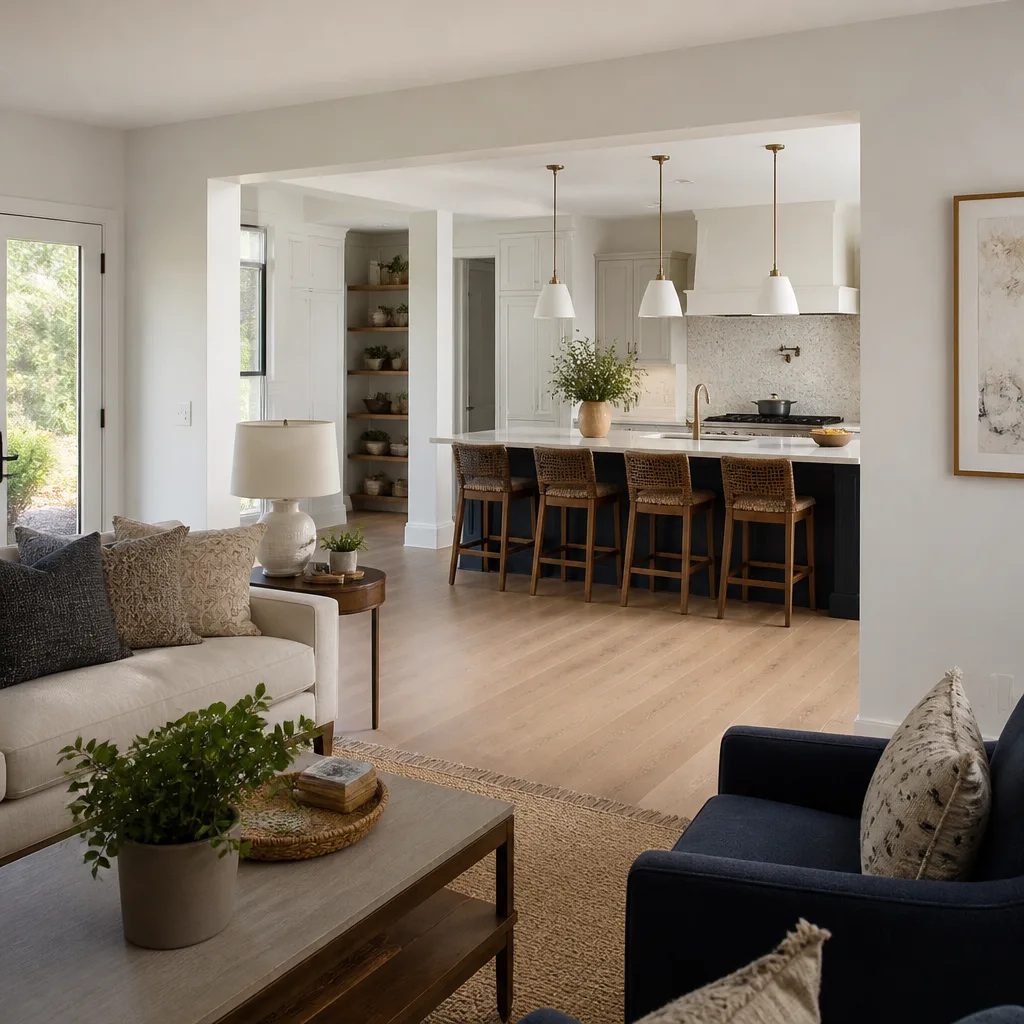
Key Takeaways
- Typical Orlando ADU cost: $90,000 to $220,000, with most projects falling between $140,000 and $160,000
- Garage conversions run $30,000 to $80,000 and are usually the fastest route to adding a rentable unit
- Freestanding ADUs start around $120,000 and climb based on size, foundation work, and utility connections
- Per-square-foot pricing in Orlando generally runs $220 to $450, depending on finish level and site complexity
- Permitting and impact fees in Orlando and Orange County typically add $8,000 to $20,000 to your project
- Orlando’s ADU ordinance allows units up to 1,000 square feet on most single-family lots, but setbacks and lot coverage rules vary by zoning district
ADU Construction Cost Breakdown (2026)
Here’s a line-by-line look at where the money goes on a typical Orlando ADU project. These ranges reflect what we see on actual bids across Orange County right now.
| Cost Component | Typical Range | Notes |
|---|---|---|
| Design & architectural plans | $6,000 – $15,000 | Includes structural drawings, site plan, and Orlando permitting package |
| Permits & impact fees | $8,000 – $20,000 | City of Orlando building permit, Orange County impact fees, utility connection fees |
| Site preparation & foundation | $12,000 – $35,000 | Slab-on-grade is standard; elevated or pier foundations cost more in flood-prone areas |
| Framing & structural | $18,000 – $45,000 | Wind-load requirements for Orlando’s hurricane zone add roughly 10-15% to framing costs |
| Roofing | $8,000 – $22,000 | Architectural shingle or standing seam metal; impact-rated underlayment required per Florida code |
| Plumbing rough-in & fixtures | $7,000 – $18,000 | Includes water line, sewer connection or septic tie-in, water heater, fixtures |
| Electrical rough-in & fixtures | $6,000 – $16,000 | New meter or subpanel from main dwelling, wiring, lighting, outlets |
| HVAC (mini-split or ducted system) | $4,500 – $12,000 | Ductless mini-splits are the most common choice for ADUs under 800 sq ft |
| Insulation & drywall | $5,000 – $12,000 | R-38 attic insulation and R-13 walls per Florida energy code |
| Flooring | $3,000 – $10,000 | LVP runs $4-8/sq ft installed; tile runs $8-15/sq ft installed |
| Kitchenette / kitchen | $8,000 – $25,000 | Compact kitchens with apartment-size appliances start lower; full kitchens with islands go higher |
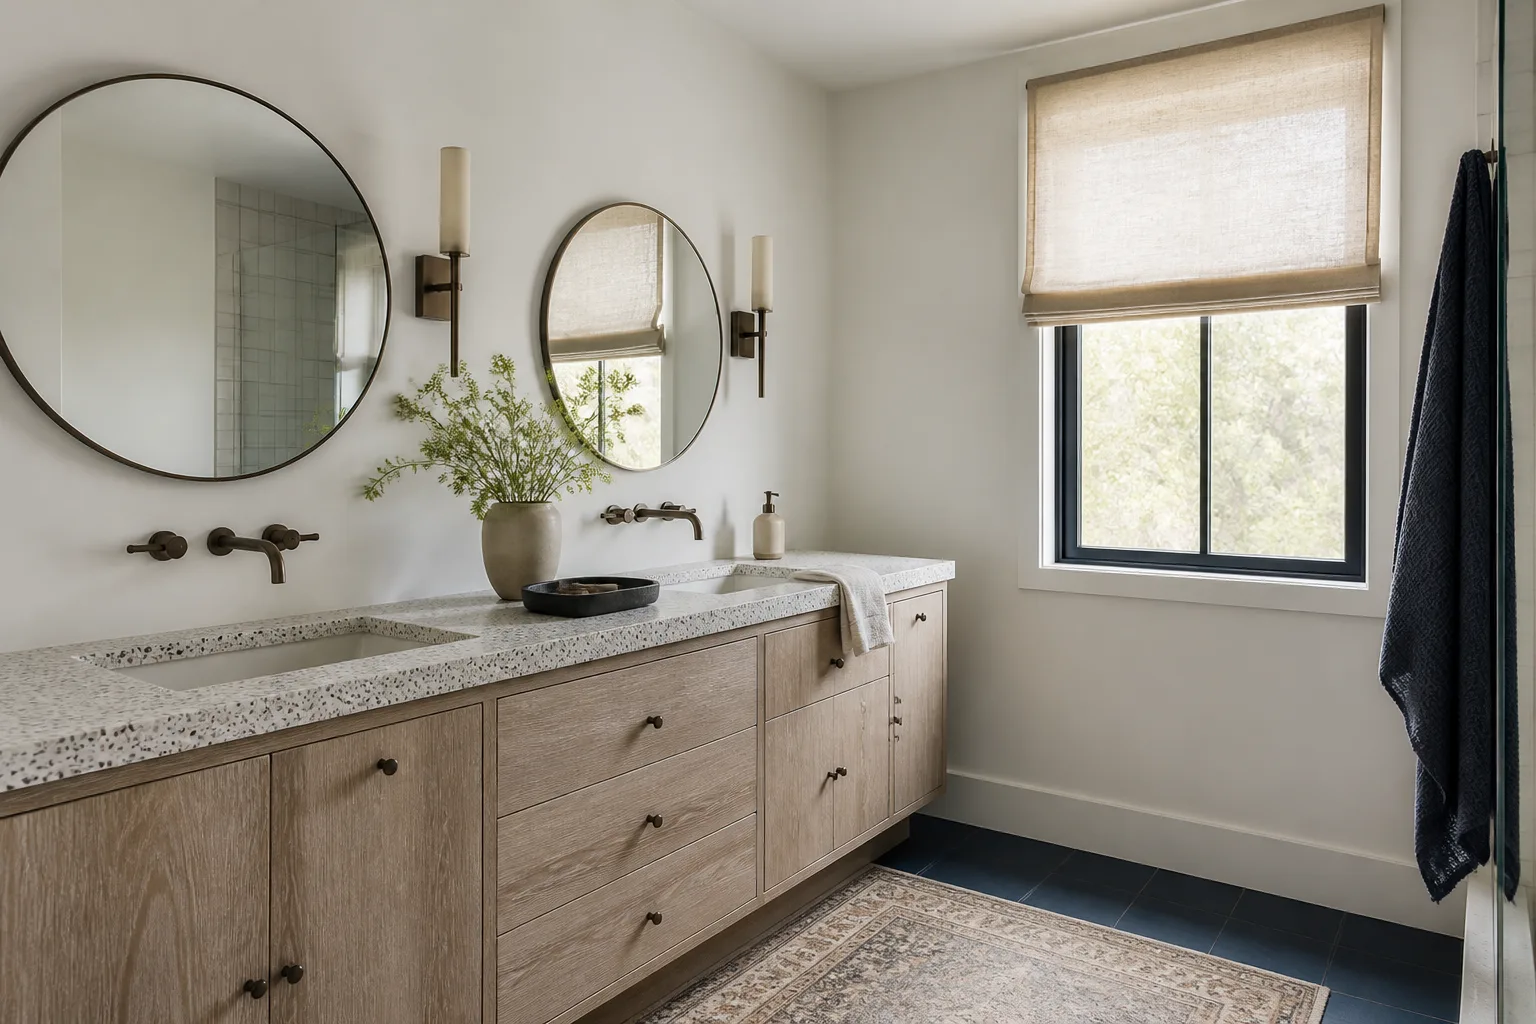
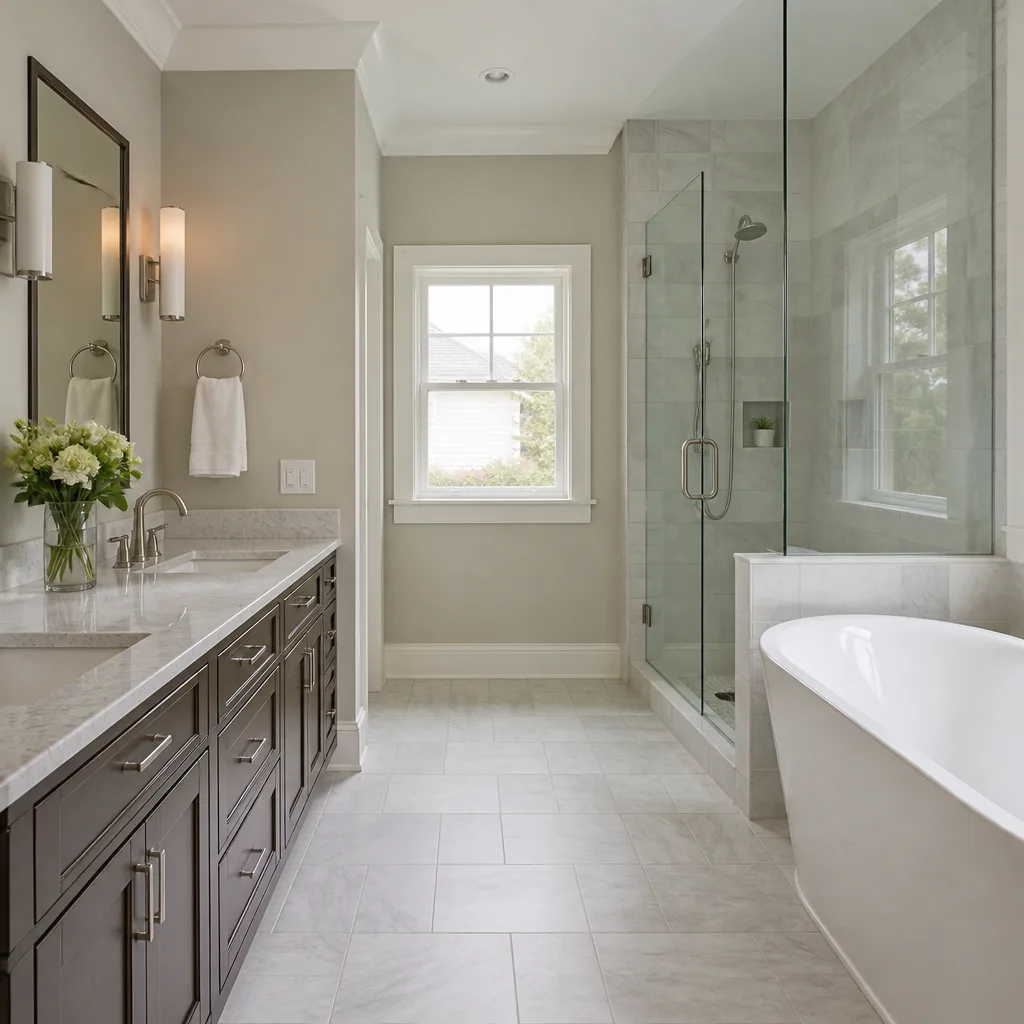
| Bathroom | $9,000 – $28,000 | Full bath with walk-in shower matches our standard home bathroom remodel pricing |
| Exterior finishes & trim | $6,000 – $18,000 | Stucco, Hardie board, or vinyl; windows and exterior doors included |
When you add all of that up, a basic 400-square-foot garage conversion might land at $30,000 to $45,000, while an 800-square-foot freestanding two-bedroom ADU with solid finishes can easily cross $200,000. The size of the unit is the single biggest lever you can pull on price.
What Drives the Cost Up
- New construction vs. conversion: A freestanding ADU requires a full foundation, all four walls, and a new roof. A garage conversion already has those bones, which is why it costs half as much per square foot.
- Utility connections: If your lot sits far from the sewer main or the electrical service is at the front of the house and you’re building at the back of the lot, trenching and line extensions add thousands.
- Flood zone requirements: Portions of Orlando near the Conway chain of lakes and low-lying areas east of downtown fall into FEMA flood zones. If your lot is in one, you may need an elevated foundation or flood vents, which raise foundation costs by 30-60%.
- Finish level: Builder-grade fixtures and stock cabinets keep costs low. Going with semi-custom cabinets, quartz counters, and tile showers pushes you toward the top of the range quickly.
- Site access: Tight lots in established Orlando neighborhoods like College Park, Audubon Park, or Delaney Park can make equipment access difficult. If a concrete pump or manual material handling is required, expect to pay more.
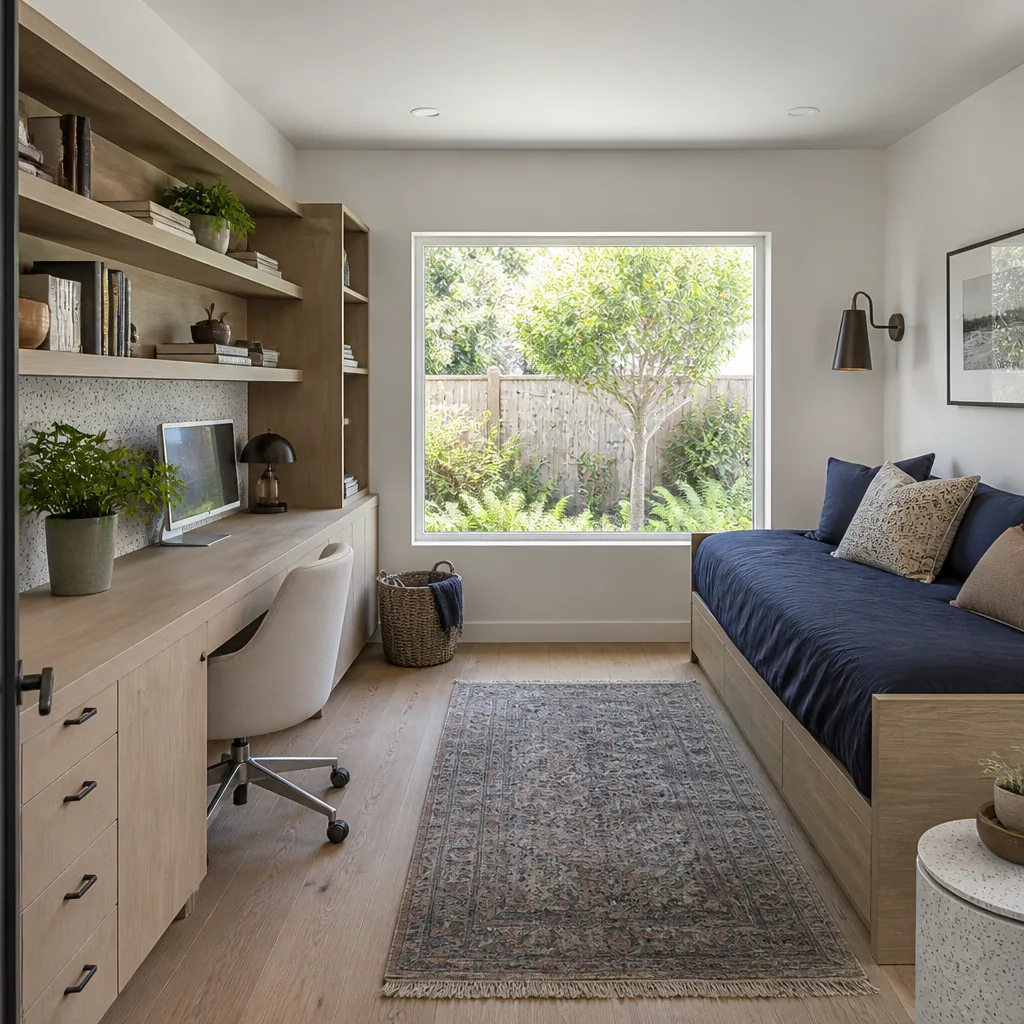
What Affects ADU Construction Pricing in Orlando
Orlando has some pricing dynamics that other Florida markets don’t share. Here’s what actually moves the needle here.
- Hurricane wind-load code requirements: Orlando sits in a High Velocity Hurricane Zone for certain construction standards. Roof strapping, impact-rated windows or shutters, and reinforced garage doors add roughly $10 to $25 per square foot compared to non-coastal Florida builds. That’s not a fee, it’s the cost of building to code, and every legitimate ADU in Orlando must meet it.
- Lot size and zoning district: Orlando’s ADU ordinance caps accessory units at 1,000 square feet or 50% of the primary dwelling’s floor area, whichever is smaller. But the real cost factor is setback requirements. In older neighborhoods with 50-foot-wide lots, the buildable footprint shrinks, which sometimes forces you into a two-story design or a smaller footprint than you wanted.
- Soil conditions: Much of Orlando sits on sandy soil with good drainage, which is good news for slab foundations. However, sinkhole activity in pockets of Orange County, particularly west of the city near Ocoee and in parts of Seminole County, can require soil testing and remediation that adds $5,000 to $15,000 to a project.
- Impact fees from Orange County: Orange County charges transportation and school impact fees on new dwelling units. As of 2026, expect these to run $6,000 to $12,000 for an ADU depending on the unit’s size and whether it’s classified as a new dwelling unit or an accessory structure.
- Labor availability: Orlando’s construction labor market stays tight. Skilled framing crews and electricians command premium rates, particularly during the busy fall and winter season when snowbirds are renovating. Booking 4-8 weeks out can sometimes get you better subcontractor pricing than a rush start.
- Accessory structure classification: Whether your ADU is classified as an attached unit, a detached unit, or an interior conversion changes the permit path and the fee structure. Interior conversions of existing conditioned space are the cheapest to permit. Detached units require a full building permit with site plan review.
Orlando ADU Types and What They Cost
Different ADU formats carry very different price tags. Here’s how they break down in the Orlando market specifically.
Garage Conversions: $30,000 to $80,000
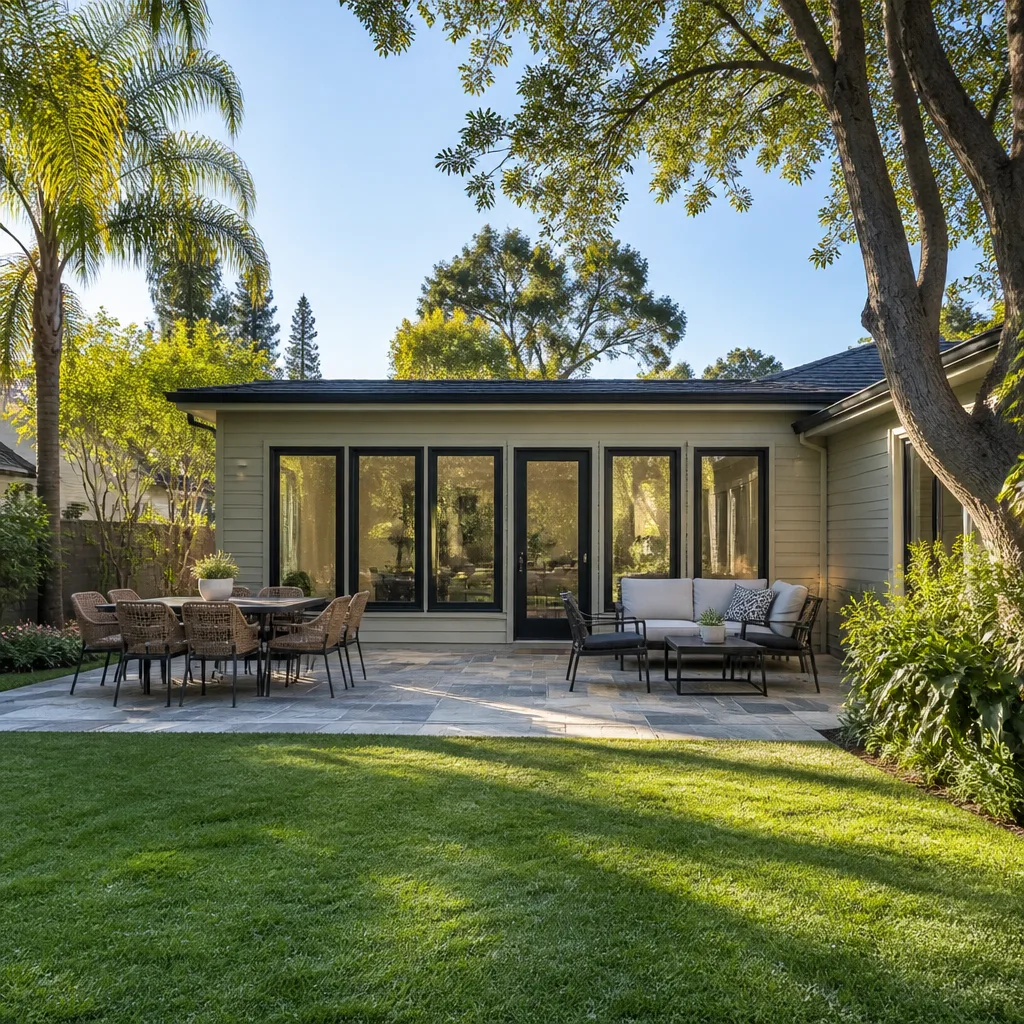
A garage conversion in Orlando is the most affordable ADU path because the foundation, framing, and roof already exist. You’re paying for insulation, drywall, electrical, plumbing, HVAC, windows, and finishes. Most garage conversions in Orlando run 400-600 square feet and finish in 6-10 weeks. The catch: you lose parking space, and Orlando’s zoning code may require you to provide a covered parking replacement if you convert a garage that served as the primary parking for the main house. That can add $8,000 to $15,000 for a carport or new garage.
Attached ADUs (Additions with Private Entrances): $70,000 to $150,000
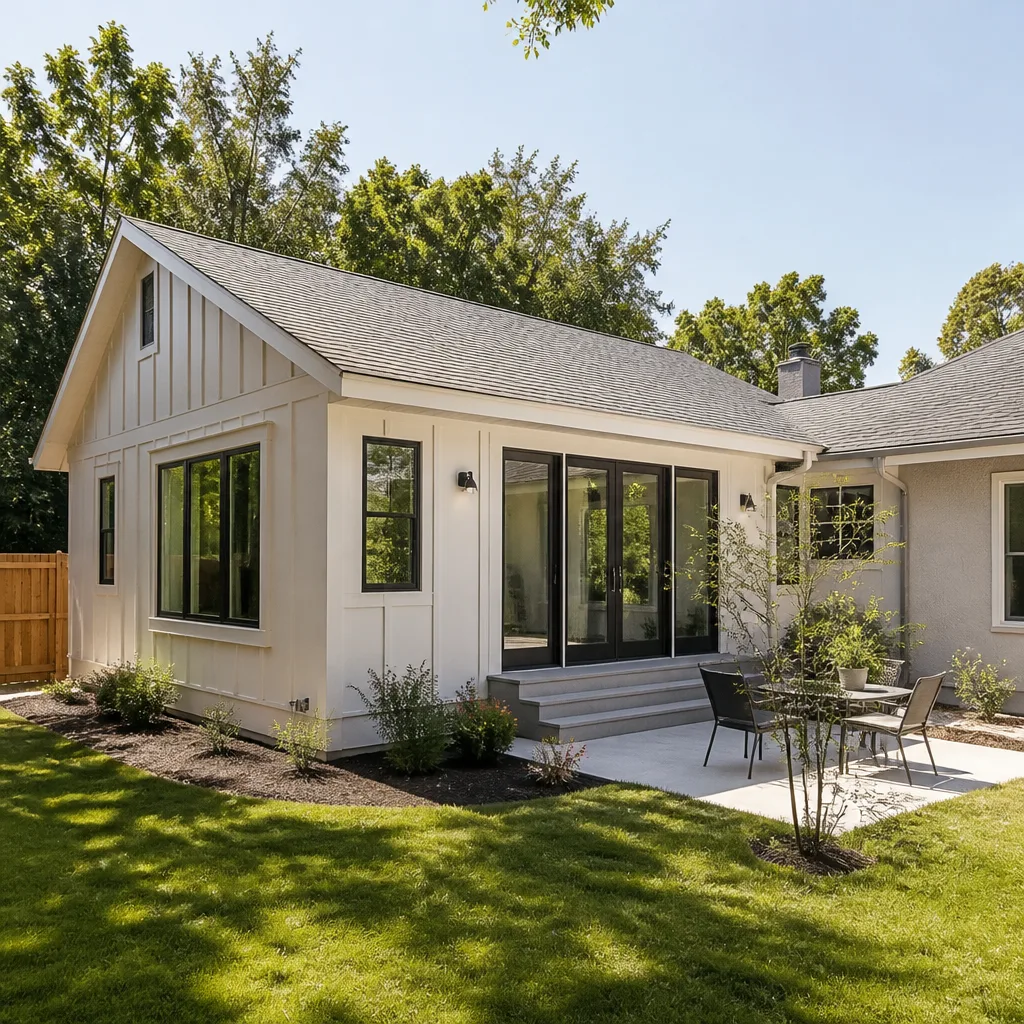
An attached ADU is a home addition that shares a wall with the main house but has its own entrance, kitchen, bath, and address separate utilities ideally. This route costs more than a conversion because you’re building new square footage, but less than a fully detached unit because you save on foundation and exterior wall costs on the shared wall. Our ADU Construction in Orlando page covers the full process for these projects.
Detached Freestanding ADUs: $120,000 to $220,000+
A freestanding unit is the most expensive option and the most flexible. You’re building a small house from scratch: foundation, framing, roof, all utilities, and a separate addressable structure. Detached ADUs in Orlando typically run 600-1,000 square feet and cost $220 to $450 per square foot depending on finish level. Prefab or modular ADUs are gaining traction in Orlando and can trim 10-15% off site-built costs, though permitting for modular units still requires the same foundation, utility, and wind-load approvals.
How Long Does ADU Construction Take in Orlando?
Most ADU projects in Orlando take 6 to 14 months from first design meeting to final inspection. Here’s the rough timeline:
- Design and permitting: 2-4 months. Orlando’s permitting office has improved turnaround times recently, but structural peer review for wind-load compliance still adds 3-6 weeks to the process.
- Site work and foundation: 2-4 weeks, depending on soil conditions and whether tree removal permits are required.
- Framing, roofing, and rough-in: 6-10 weeks for a detached unit; 4-6 weeks for a garage conversion.
- Finishes and interior work: 8-16 weeks, depending on finish level and any change orders.
Garage conversions are fastest because the shell already exists. A typical Orlando garage conversion can be completed in 8-12 weeks after permits are issued. A ground-up detached ADU realistically takes 5-9 months of on-site construction plus the permitting lead time.
How to Save on ADU Construction
There are real ways to cut ADU costs in Orlando without cutting corners that matter.
- Convert before you build: If you have unused garage space, a garage conversion will nearly always be your cheapest path to a legal ADU. The existing structure is free square footage.
- Keep the footprint modest: A 500-square-foot studio ADU costs dramatically less than an 800-square-foot two-bedroom, both because of direct construction costs and because smaller units may trigger lower impact fees.
- Choose a ductless mini-split: Running ductwork adds $2,000 to $5,000 to the HVAC line. A properly sized mini-split handles Orlando’s cooling load for most ADUs under 800 square feet and costs less to operate.
- Plan the kitchen layout tightly: A galley kitchen along one wall with a two-burner cooktop and apartment-size refrigerator works for most renters and saves $3,000 to $8,000 compared to a full island kitchen.
- Build in the off-season: Orlando subcontractor rates dip slightly in late spring and summer when the snowbird renovation rush has passed. If your timeline is flexible, that’s free money back in your pocket.
- Get your written price before you commit: At Mason Remodeling Co Orlando, every ADU project gets a written price before any work starts. No verbal estimates that drift upward mid-project. You’ll know your total before the first tool leaves the truck. Call (850) 920-7745 for a free estimate and a written scope of work.
Permits, Code, and What Orlando Requires
Every legal ADU in Orlando requires a building permit, and most require a site plan review. Here’s what you need to know before you start budgeting for the non-construction costs.
The City of Orlando requires ADUs to meet all current Florida Building Code standards, including wind-load ratings for roofs, impact-rated windows or approved shutters, and current energy code compliance. Your contractor must pull a permit through the city’s permitting portal, and the plans must be sealed by a Florida-licensed engineer or architect if the structure exceeds 600 square feet or includes a second story.
Orange County impact fees apply even within Orlando city limits for new dwelling units, though interior garage conversions that don’t add square footage are sometimes exempt. Your contractor should itemize these fees in your written estimate so you know exactly what the county is charging and why.
If your property is in a historic district like Lake Eola Heights or Delaney Park, additional design review may apply. That adds time more than cost, but the design restrictions can influence material choices and window styles that may carry modest price differences.
Who Is Coming to Build Your ADU
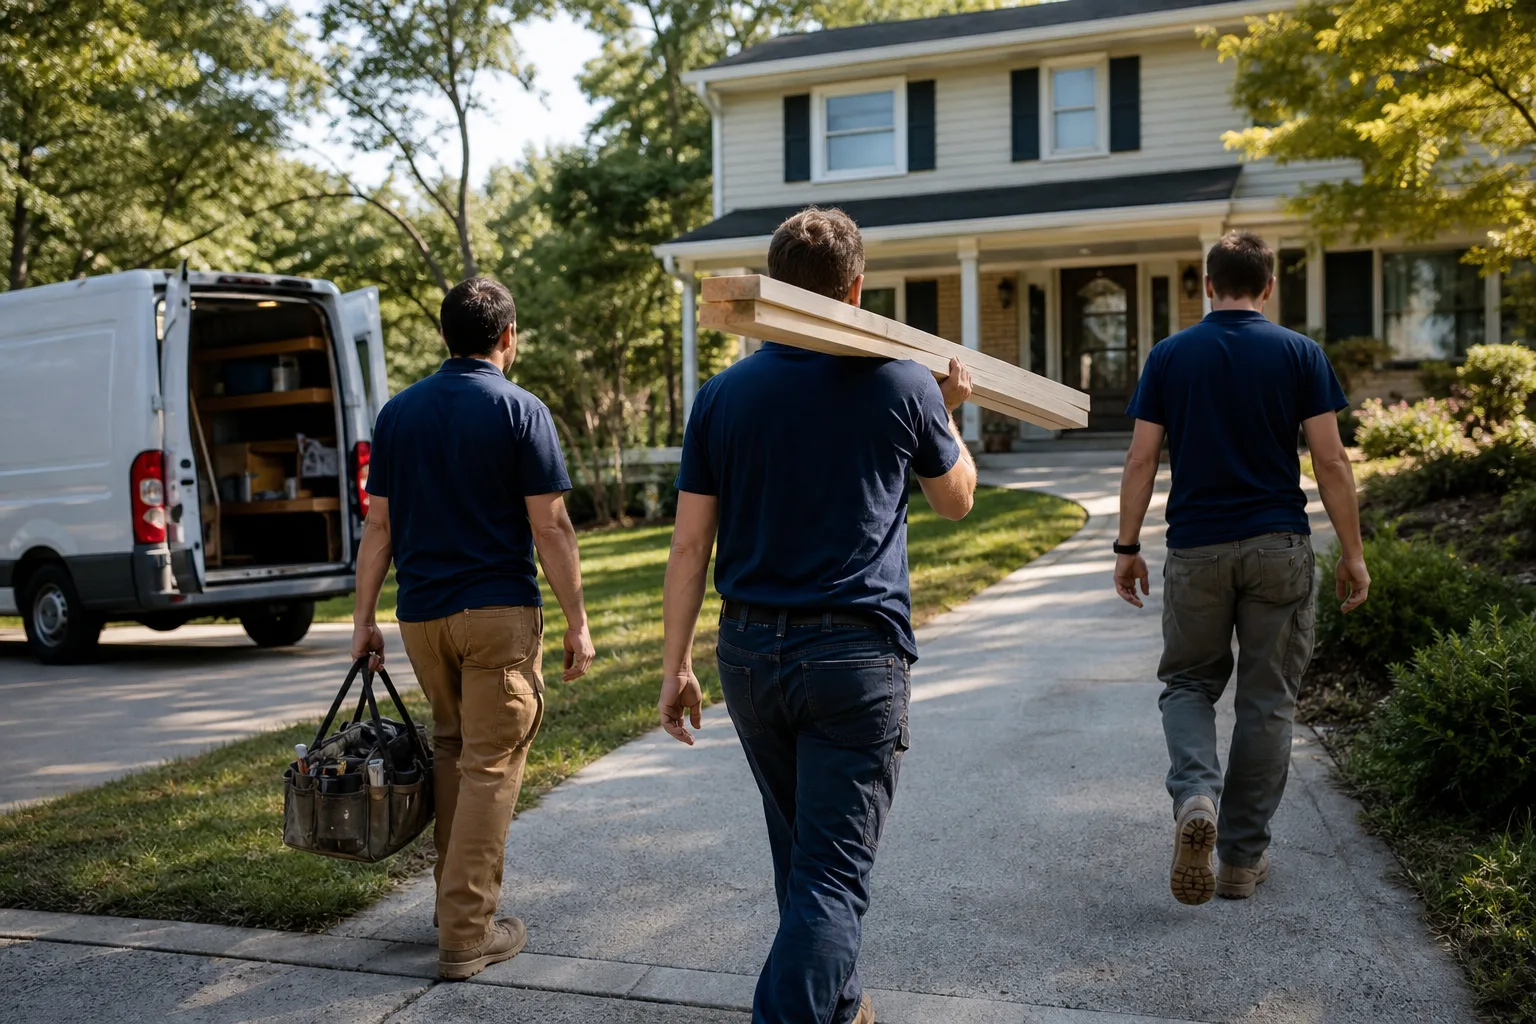
When you hire Mason Remodeling Co Orlando for an ADU project, you’ll know exactly who is walking onto your property before they arrive. Every crew member is background-checked and identity-verified under The Threshold Standard, a named verification process we’ve followed since our founding in 2004. You receive each technician’s name and photo before the visit, and every person on site wears a photo ID badge at the door. No subcontractor roulette, no unfamiliar faces showing up unannounced.
Isaac Pruett leads our Orlando team, and the same verification standard applies to every trade partner we bring onto your property: electricians, plumbers, HVAC techs, and trim carpenters. Your ADU project is a multi-month build with multiple trades on site. You should never wonder who is in your backyard.
We also put every price in writing. Before we start, you get a written scope of work with line-item pricing, a start date, and a completion target. And every completed ADU is covered by our 365-Day Done Right Promise: if anything we built isn’t right within a year of completion, we fix it at no cost to you. Free return visit. No dispute process. No conditions beyond what’s stated in your written guarantee.
FAQs – ADU Construction Cost
How much does it cost to build an ADU in Orlando per square foot?
ADU construction in Orlando runs $220 to $450 per square foot in 2026, with garage conversions at the low end and freestanding units with upgraded finishes at the high end. A 600-square-foot detached ADU with standard finishes typically lands around $150,000 to $175,000 total. Call (850) 920-7745 for an exact quote on your lot, estimates are free.
Is it cheaper to build an ADU or convert a garage in Orlando?
A garage conversion is almost always cheaper than a new ADU build in Orlando, typically $30,000 to $80,000 compared to $120,000 to $220,000+ for a new detached unit. The existing foundation, framing, and roof make the conversion the budget-friendly path, though you’ll give up covered parking. We can walk you through both options with real numbers for your specific property.
Can you build an ADU in Orlando for under $100,000?
Yes, a garage conversion or small attached ADU under 500 square feet can often be completed for $60,000 to $95,000 in Orlando if you choose standard finishes and your existing structure is in good condition. Freestanding units under $100,000 are difficult in the current Orlando market unless you go very small (under 400 square feet) with basic finishes. For a realistic budget on your property, call (850) 920-7745 and we’ll put numbers on paper.
How much is a 2-bedroom ADU in Orlando?
A freestanding two-bedroom ADU in Orlando typically costs $160,000 to $220,000, assuming roughly 800-1,000 square feet. That includes standard finishes, a full kitchen, one or two baths, and all permitting and impact fees. Upgraded finishes push it higher. A two-bedroom garage conversion runs $65,000 to $80,000 on average.
What does Orlando charge for ADU permits and impact fees?
Orlando and Orange County permit and impact fees for an ADU typically total $8,000 to $20,000, covering the building permit, plan review, site review, and county impact fees. Exact fees depend on the unit’s size and classification. Your written estimate from us includes every permit and fee as a line item, so there are no surprises at the end.
Can you build an ADU for rental income in Orlando?
Yes, Orlando allows ADUs to be rented, and that’s the most common reason homeowners build them. A one-bedroom ADU in desirable Orlando neighborhoods like Audubon Park or College Park rents for roughly $1,200 to $1,800 per month in 2026, which can cover the financing cost of the build. Check Orlando’s short-term rental rules separately if you’re considering Airbnb: short-term rentals of less than 30 days require a separate city permit and have additional restrictions.
Get a Written Price on Your Orlando ADU
If you’re thinking about adding an ADU to your Orlando property, the first step is a conversation, not a commitment. We’ll visit your lot, review what’s possible under your zoning, and give you a written price before any work starts. No verbal ballparks you have to take on faith, no change orders that inflate the final bill. One written number, one written guarantee, and a crew you’ll recognize by name and face before they arrive.
Call (850) 920-7745 today for your free ADU estimate. A live person answers, 24 hours a day, every day of the year.
Pricing reflects the Orlando market as of 2026. Mason Remodeling Co Orlando offers free estimates – call (850) 920-7745.
Written by Isaac Pruett, Owner at Mason Remodeling Co Orlando, serving Orlando since 2004.
What Our Customers Say
"Basement refinish with egress window. Drywall finish is smooth and the electrician was tidy."
- Kyle S."Opened up the wall between kitchen and dining room. They handled the beam and permit and the floor transitions look seamless."
- Wendy A."Written scope, fixed price, and weekly updates. No change orders we hadn't agreed to."
- Carlos H.