Free written scope consultation - allowances, timeline, and change-order rules on paper before a single trade is scheduled
Construction Before & After in Orlando, FL
Before-and-after photos show you what a construction crew actually does when the dust settles. We publish ours because the work has to stand on its own. Walk through these Orlando projects and you’ll see the same thing our homeowners saw: a clear problem, a written price, and a finished room that matches the plan.
Styles & brands we work with
Recent Transformations
1980s Primary Bathroom Gutted and Rebuilt in Conway
 Before
 After
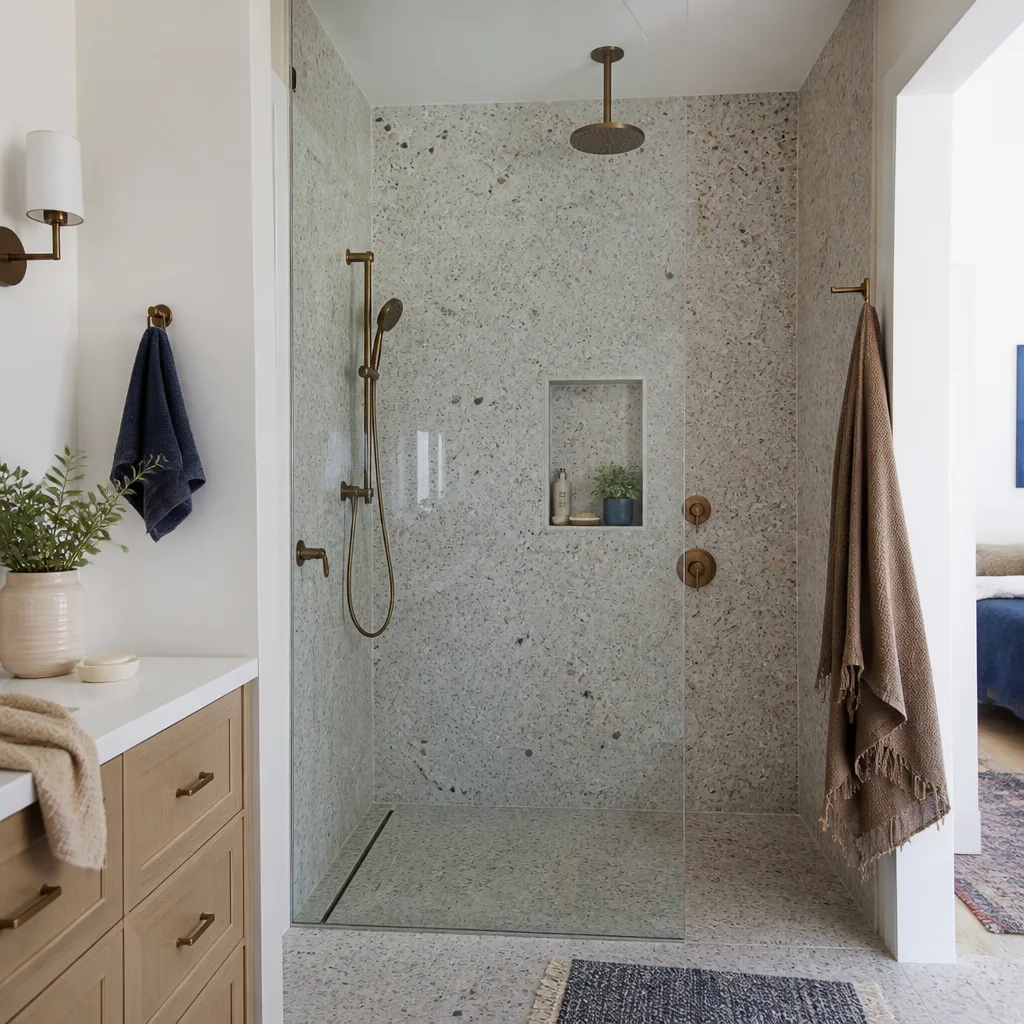
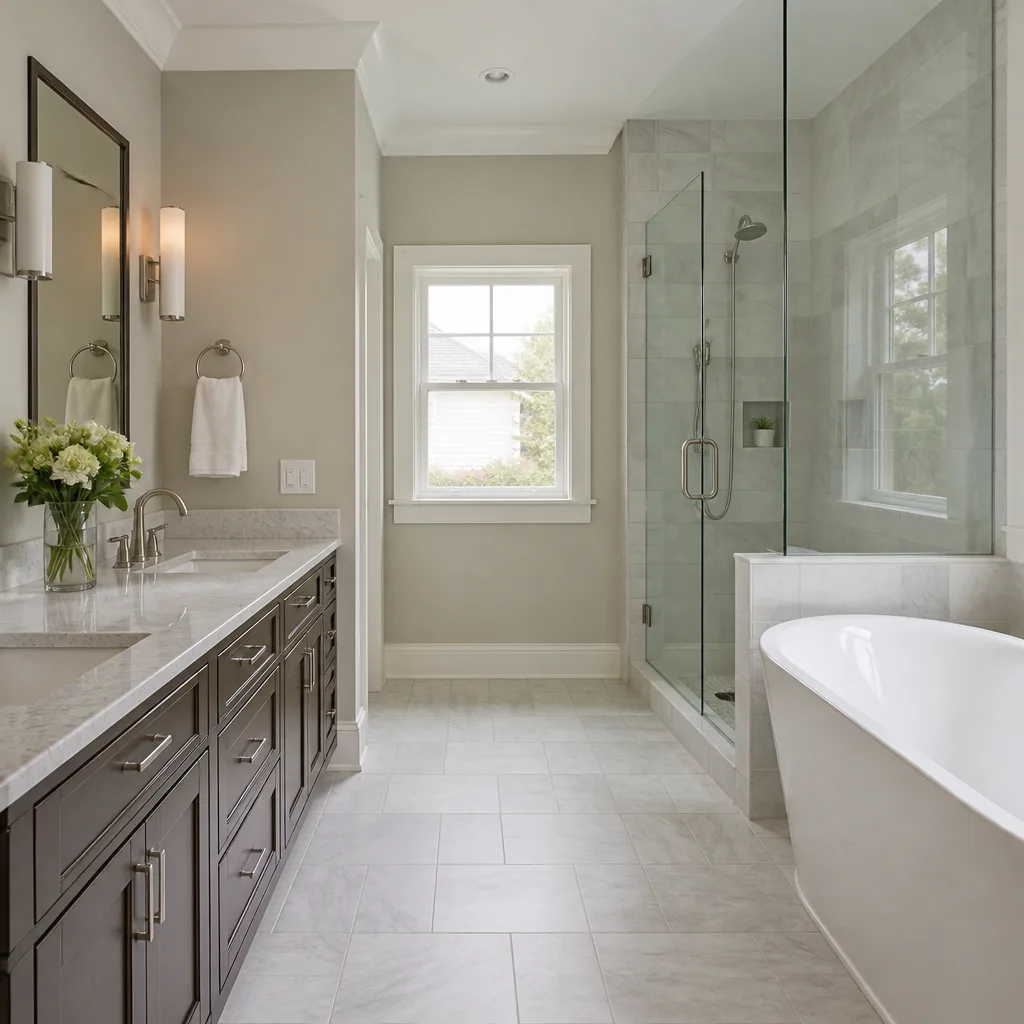
AfterThe original bathroom in this Conway home had a sunken tub nobody used, a single vanity squeezed against the toilet, and floor tile that had shifted enough to crack along the grout lines. We pulled everything down to the studs, relocated the toilet to free up wall space, and built a zero-threshold shower with a Schluter strip, the metal trim that seals the edge where tile meets flooring, so water stays put without a curb to step over. The result is a bathroom that fits the same footprint but feels twice as large.
Kitchen Opened Into the Living Room in College Park
 Before
 After
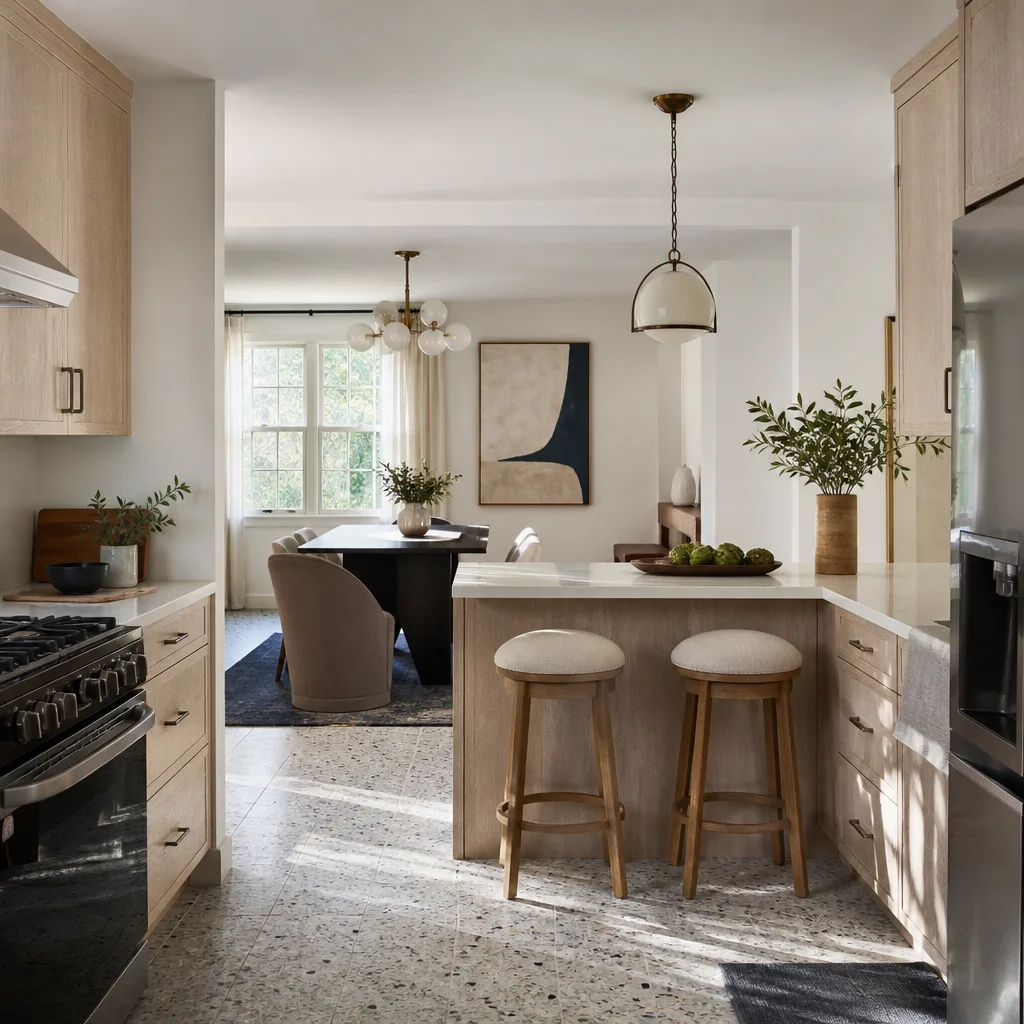
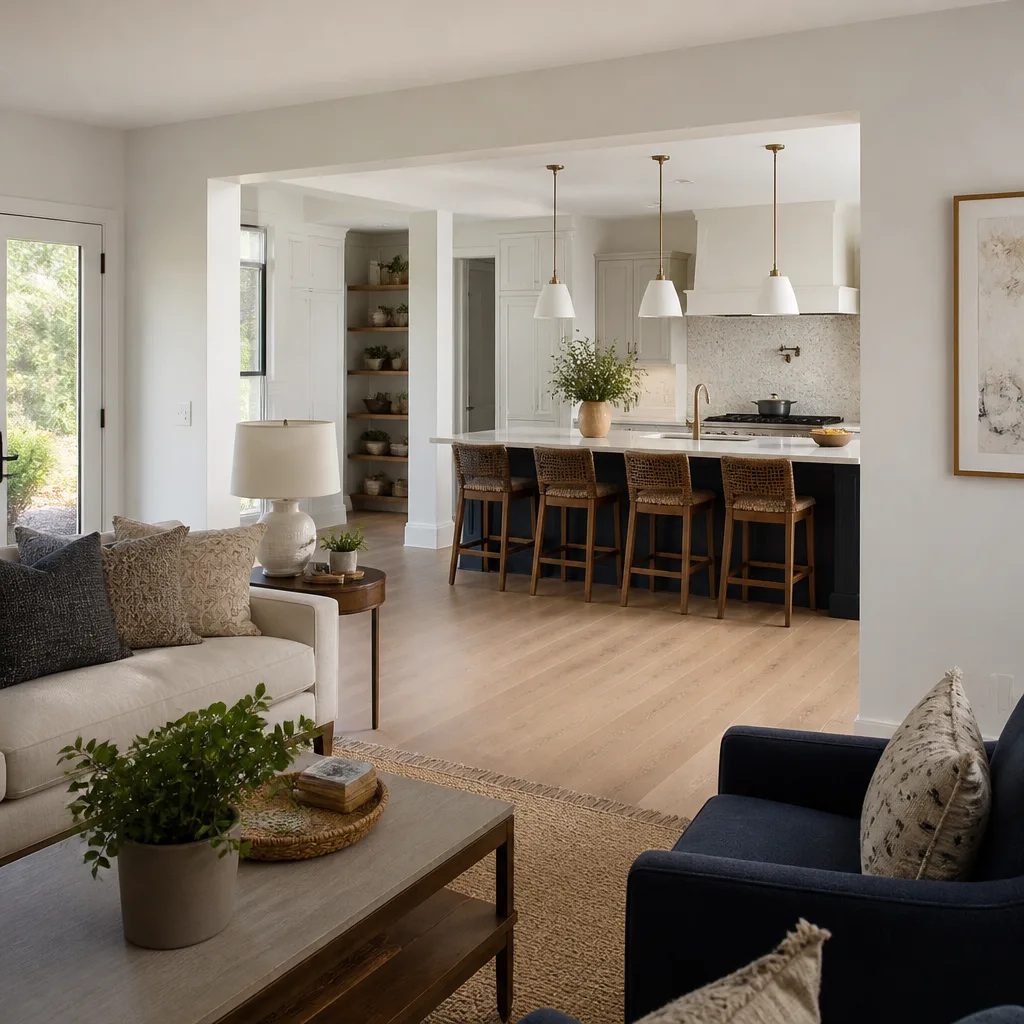
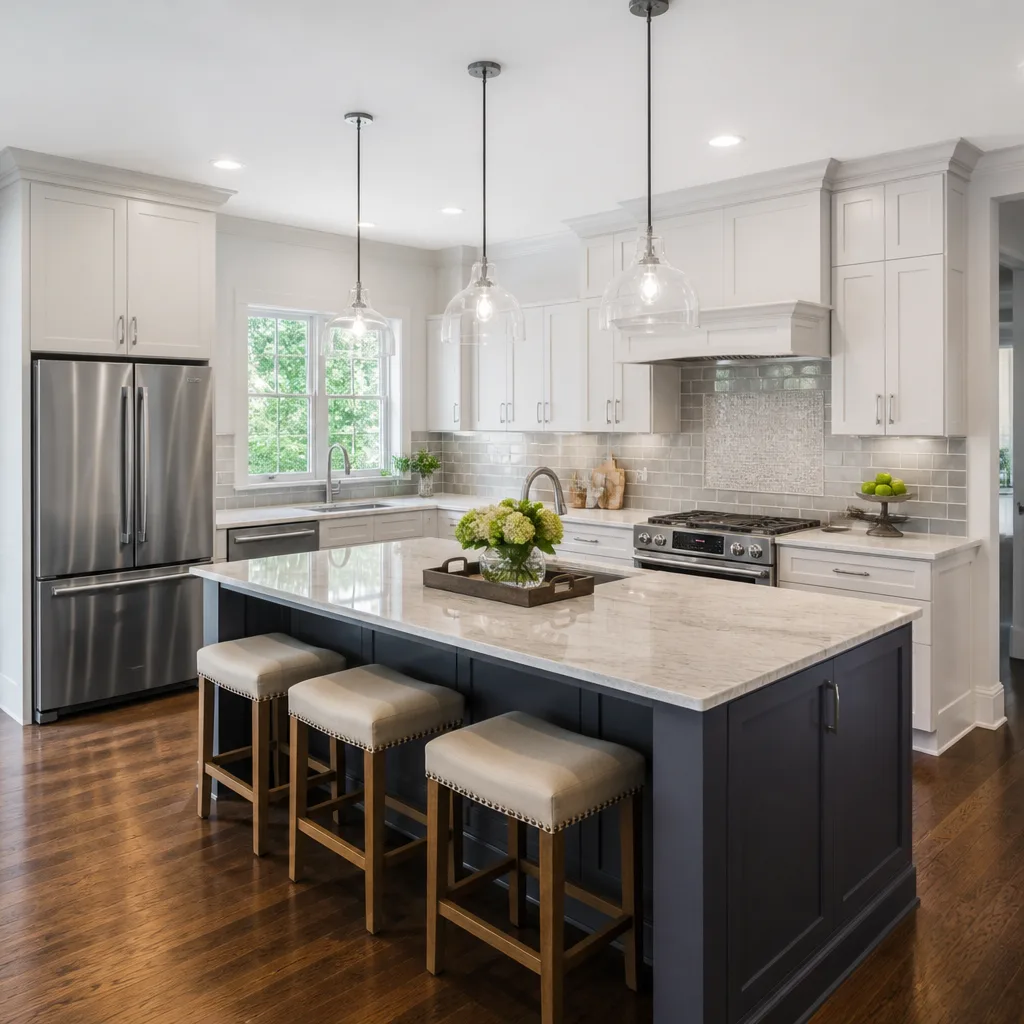
AfterA College Park bungalow had a kitchen closed off from the rest of the house by a load-bearing wall, the kind of layout that worked in 1940 and frustrates everyone now. We engineered a flush beam to carry the roof load, which let us remove the wall entirely without a dropped header running through the sightline. The new kitchen runs along the original back wall with KraftMaid cabinetry and a Cambria quartz island, and the homeowners can now stand at the sink and see the front door.
Water-Damaged Guest Bath Restored in Baldwin Park
 Before
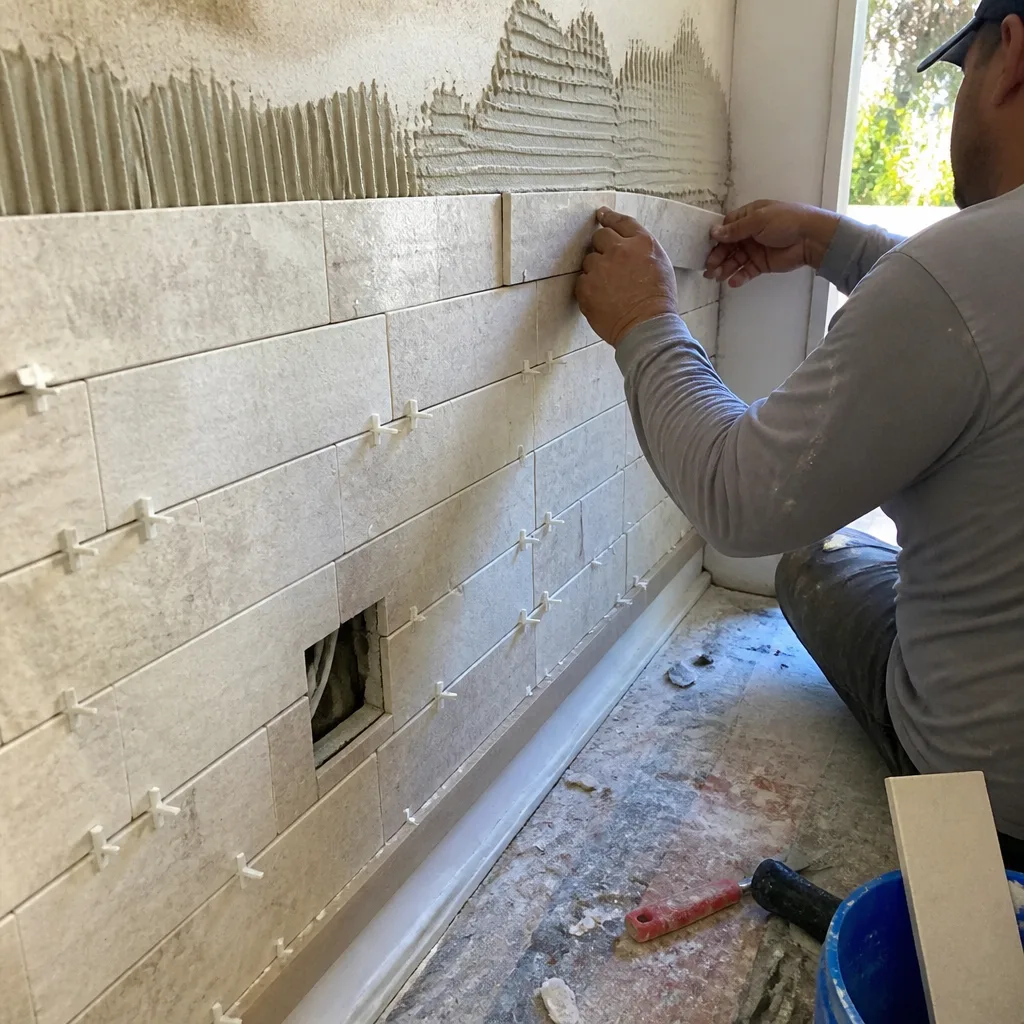 After
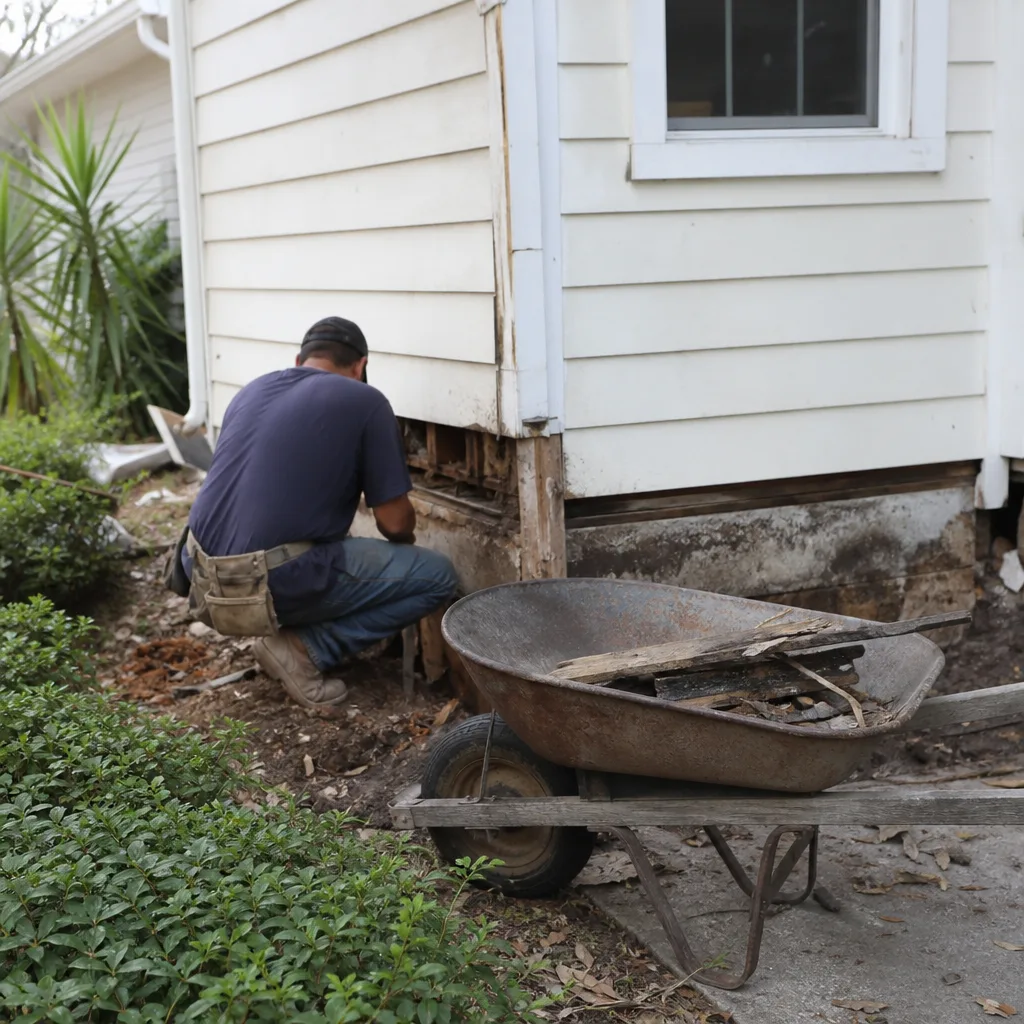
AfterIn Baldwin Park, a shower pan that had been incorrectly sloped from the day it was built finally let go, and the water that had been soaking the subfloor for years left the guest bath smelling musty and the tile spongy underfoot. We cut out the damaged subfloor, rebuilt the shower pan with a proper pre-slope and waterproofing membrane, then finished with porcelain tile and Moen fixtures. The homeowner’s comment on the final walkthrough summed it up best: it smelled like a new house again.
Whole-Home Renovation of a 1990s Builder-Grade Interior in Winter Park
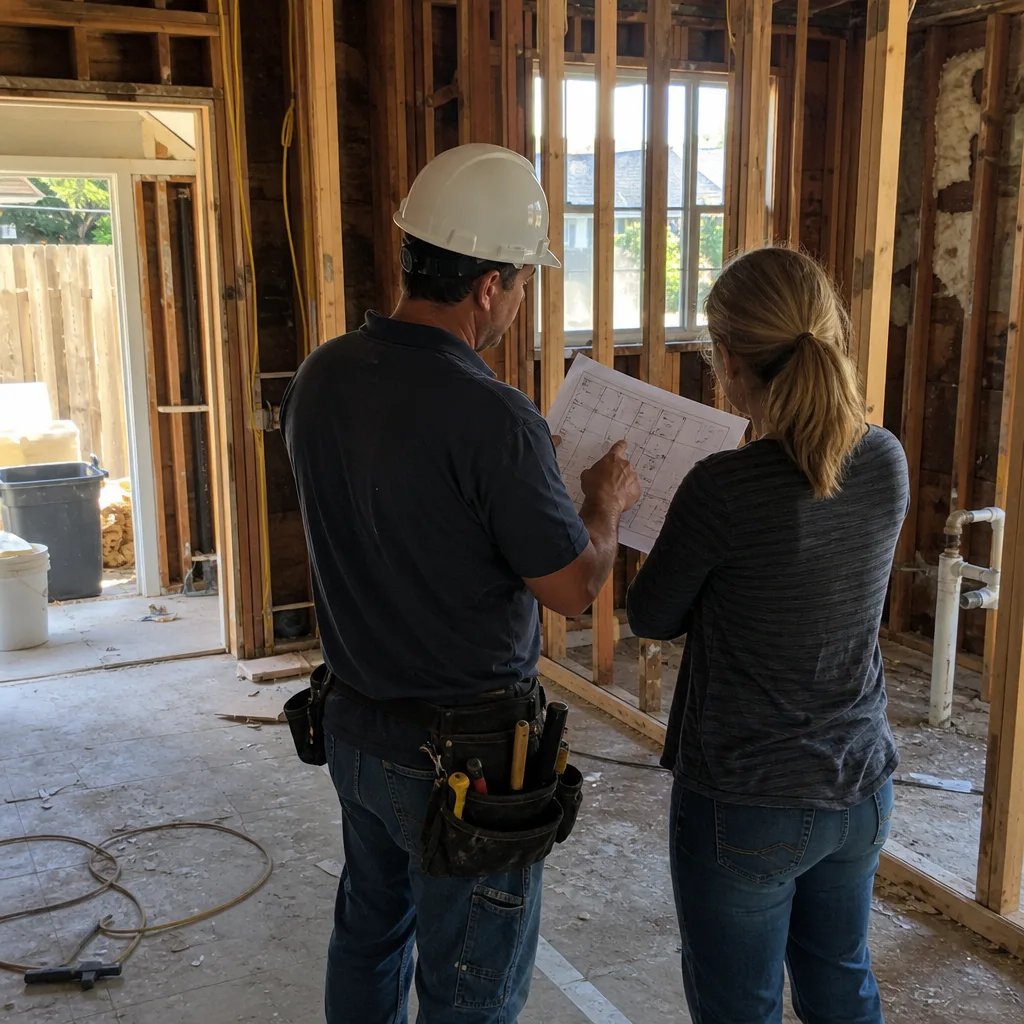
This Winter Park home had good bones but every surface in it was builder-grade 1992: flat drywall texture that caught dust, hollow-core doors, honey oak floors worn to bare wood in the traffic paths, and a kitchen that needed a full gut. We refinished the oak, replaced every door with solid-core stock, skimmed every wall smooth, and rebuilt the kitchen with Wellborn cabinetry and Silestone counters. The before photos look like a different house, and honestly, walking through it now, it is.
Galley Kitchen Reconfigured Without Moving Plumbing in Thornton Park
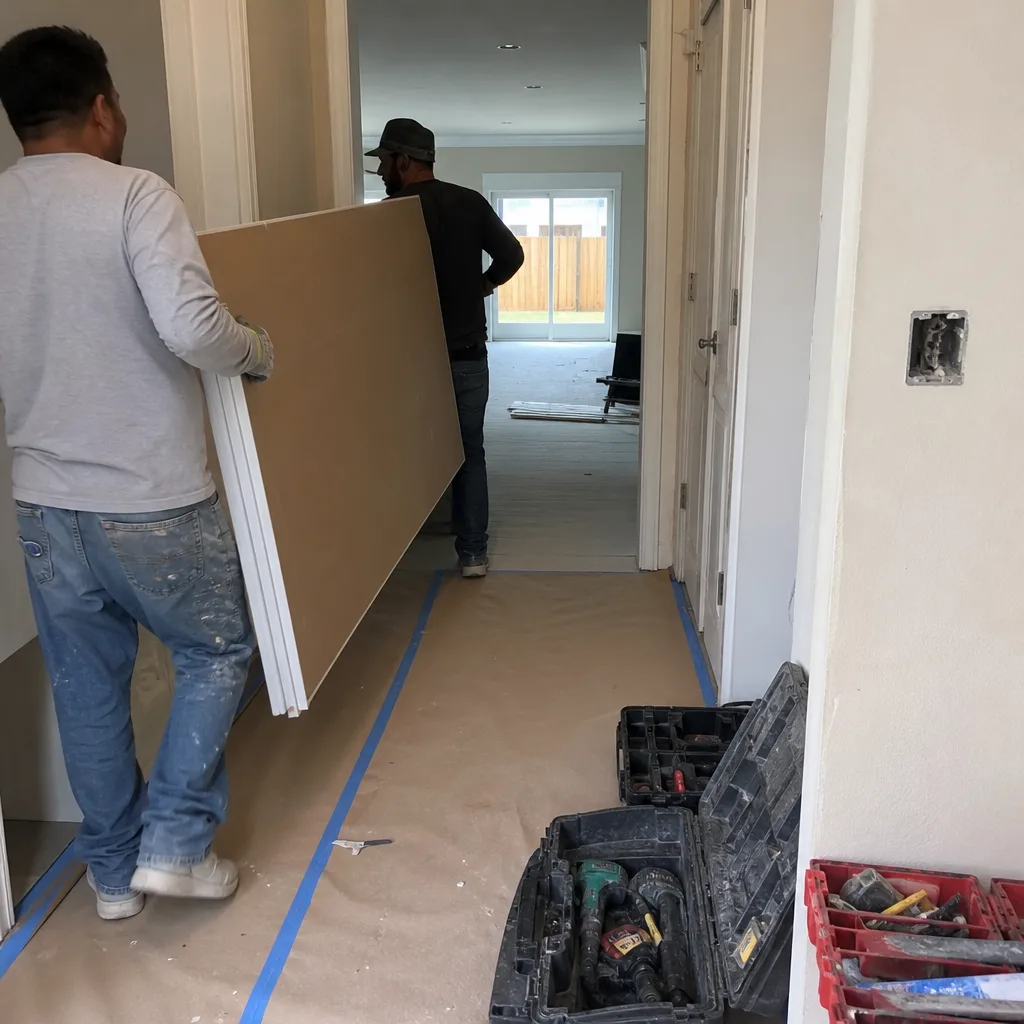
The Thornton Park homeowner wanted more counter space and an island, but moving the plumbing stack in a 1920s house is a fast way to spend money that doesn’t show. We kept every drain and supply line where it was and reconfigured the kitchen from a single wall to an L-shape, which opened up enough floor space for a peninsula with seating on the living-room side. Kohler fixtures and Caesarstone counters finished it, and the total came in under what a full plumbing relocation would have cost before a single cabinet was ordered.
Unpermitted Addition Brought Up to Code in Audubon Park
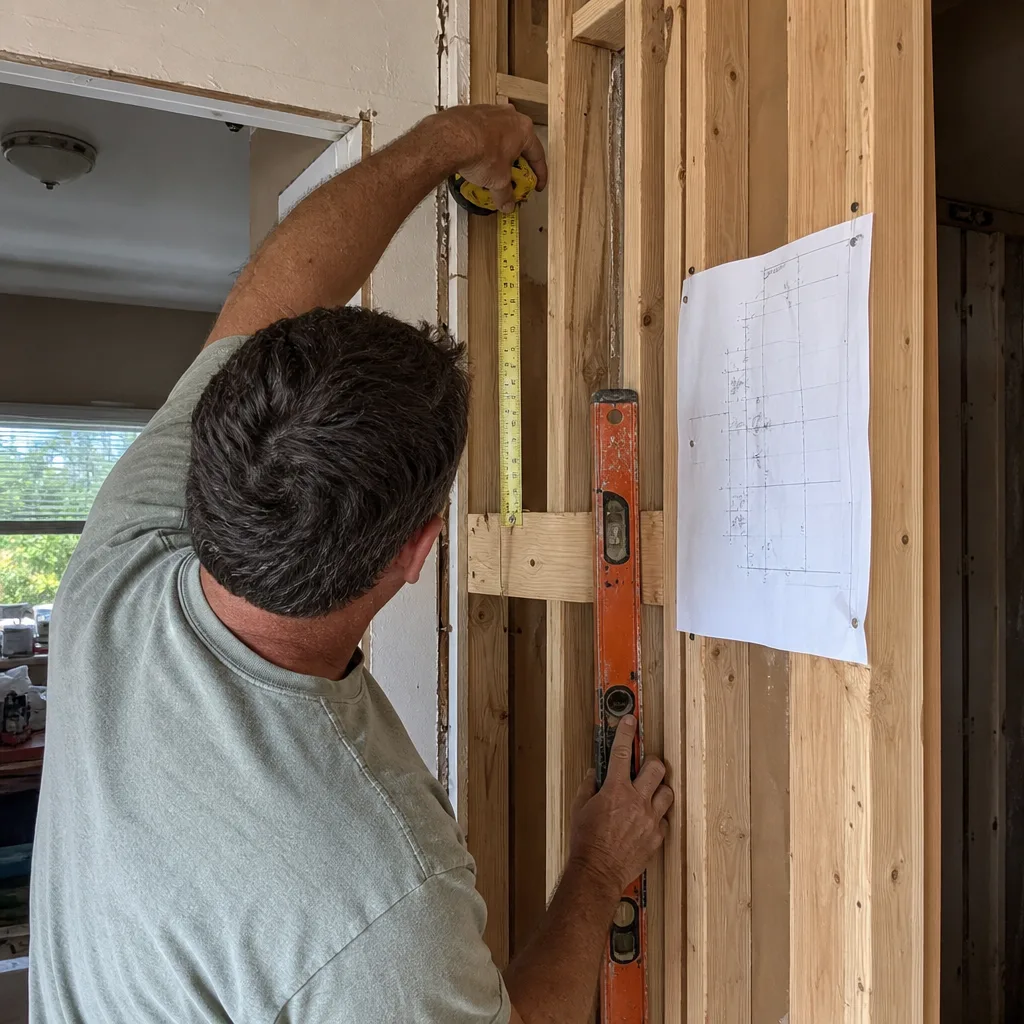
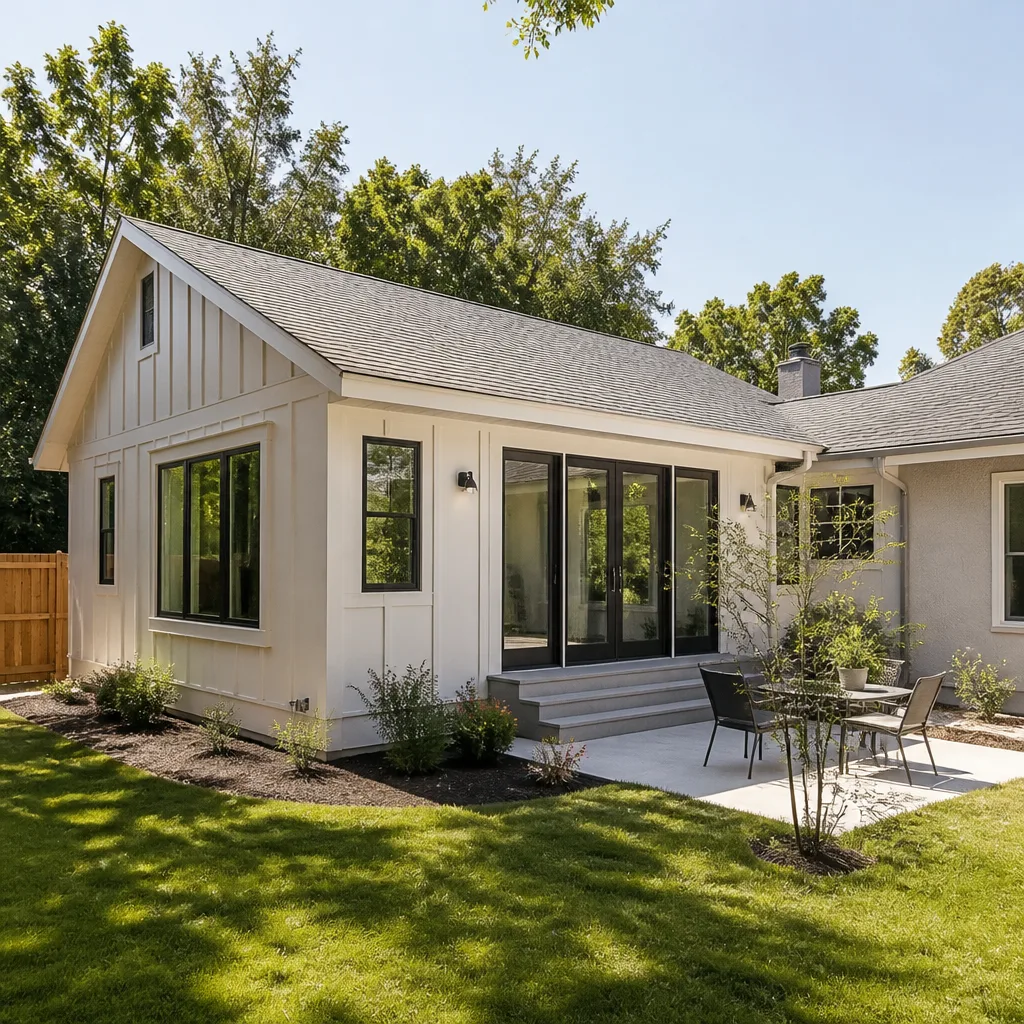
An Audubon Park homeowner bought a house with a sunroom that had been added without permits somewhere in the 1980s, and it showed: the slab had settled an inch and a half, the wiring was cloth-wrapped, and the roof tie-in leaked during every summer storm. We pulled the room off, poured a proper foundation, reframed the structure, and tied the roof back in with new flashing that actually sheds water. Now the room is on the county’s books as a permitted, inspected space, which matters when it comes time to sell.
Want Results Like These?
Every project above started with a phone call and a written price before the first tool came off the truck. If you have a bathroom, kitchen, or whole-home project in Orlando you’ve been thinking about, call us at (850) 920-7745. We’ll walk the space with you, write the scope, and hand you a price you can hold us to.
Written by Isaac Pruett, Owner at Mason Remodeling Co Orlando, serving Orlando since 2004.
See the difference
BeforeAfterBeforeAfterBeforeAfter