Free written scope consultation - allowances, timeline, and change-order rules on paper before a single trade is scheduled
Styles & brands we work with
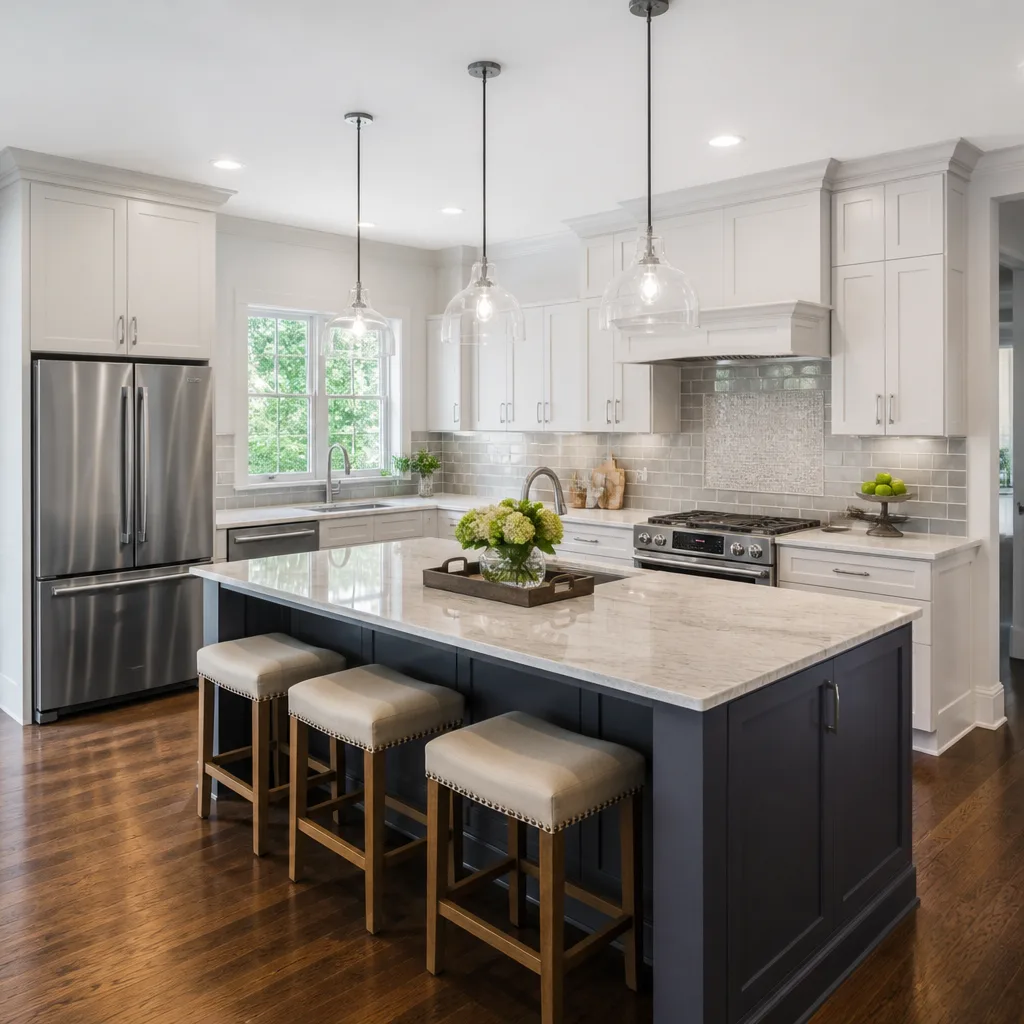
See the difference
 Before
 After
After Before
 After
After Before
 After
AfterKitchen Design & Layout in Orlando, FL
A well-planned kitchen layout in Orlando typically costs between $2,500 and $8,000 for the design phase when done as part of a full remodel, though standalone design work for a kitchen that isn’t being remodeled starts around $750. Most Orlando homeowners we work with spend 3 to 6 weeks in the design stage before any cabinet is ordered or wall is opened. If you’re staring at a kitchen that fights you every morning, call Mason Remodeling Co Orlando at (850) 920-7745 and we’ll talk through what a better layout looks like for your specific floor plan.
Layout is the single biggest factor in whether your Kitchen Remodeling project actually improves how you live. You can install beautiful cabinets and still hate your kitchen if the refrigerator door bangs into the island or the dishwasher blocks the sink. At Mason Remodeling Co Orlando, we solve the layout before we touch the finishes. We’ve been doing this since 2004, and we’ve seen nearly every Orlando floor plan there is: the tight galley in College Park bungalows, the sprawling open concept kitchens in Lake Nona, the awkward peninsula setups in Winter Park ranches. Each one needs a different approach.
When you call us, a live person answers. Not a call tree, not a voicemail that promises someone will get back to you on Monday. You’ll speak with a real human at (850) 920-7745 who can schedule your consultation and walk you through what to expect. And before any design work begins, you’ll receive a written price. No verbal ballparks that creep upward. No surprises on the back end. That’s how we’ve operated for over two decades, and it’s not something we negotiate.
Key Takeaways
- Kitchen design and layout in Orlando typically runs $2,500 to $8,000 when bundled with a remodel; standalone design starts around $750.
- The design phase takes 3 to 6 weeks for most Orlando homes, depending on cabinet lead times and material selections.
- Every Mason Remodeling project includes a written price before work starts and the 365-Day Done Right Promise.
- You’ll know exactly who is coming to your home: name, photo, and scheduled arrival time, verified through the Threshold Standard.
- Call (850) 920-7745 for a free estimate and a design consultation with no obligation.
When You Need Kitchen Design & Layout
Some kitchens announce their problems loudly. Others just create a low-grade daily frustration that you’ve learned to work around. Here are the situations where a proper layout redesign pays for itself quickly, based on what we see across Orlando homes:
- Your kitchen has one entry and one exit through a bottleneck. In many Orlando homes built in the 1970s and 1980s, the kitchen is a pass-through with a single narrow opening from the living room. That worked when one cook prepared meals and everyone else stayed out of the way. For a family with two parents packing lunches while kids eat breakfast, it becomes a traffic jam every morning.
- The work triangle is broken. The classic rule says the distance between sink, stove, and refrigerator should total no more than 26 feet, with each leg between 4 and 9 feet. When a previous homeowner installed a giant center island that cuts the route from fridge to stove, you feel it every single day. We measure this in every consultation.
- You’re storing pots and pans in another room. Orlando ranch homes and split-levels often have deep pantries but terrible cabinet distribution. If your colanders live in the hall closet and your baking sheets are wedged beside the washing machine, your layout isn’t serving you.
- The kitchen faces a wall while the family gathers somewhere else. Open-concept kitchens in newer Orlando builds (think Avalon Park or Baldwin Park) sometimes overcorrect, leaving the cook isolated from the living area. A peninsula or island repositioning can change how the whole household connects.
- You’ve changed how you cook since moving in. Maybe you bought an air fryer, started meal prepping on Sundays, or began hosting friends for football games. What worked in 2015 doesn’t work now. We see this constantly in Dr. Phillips and MetroWest homes where owners have lived for a decade without touching the layout.
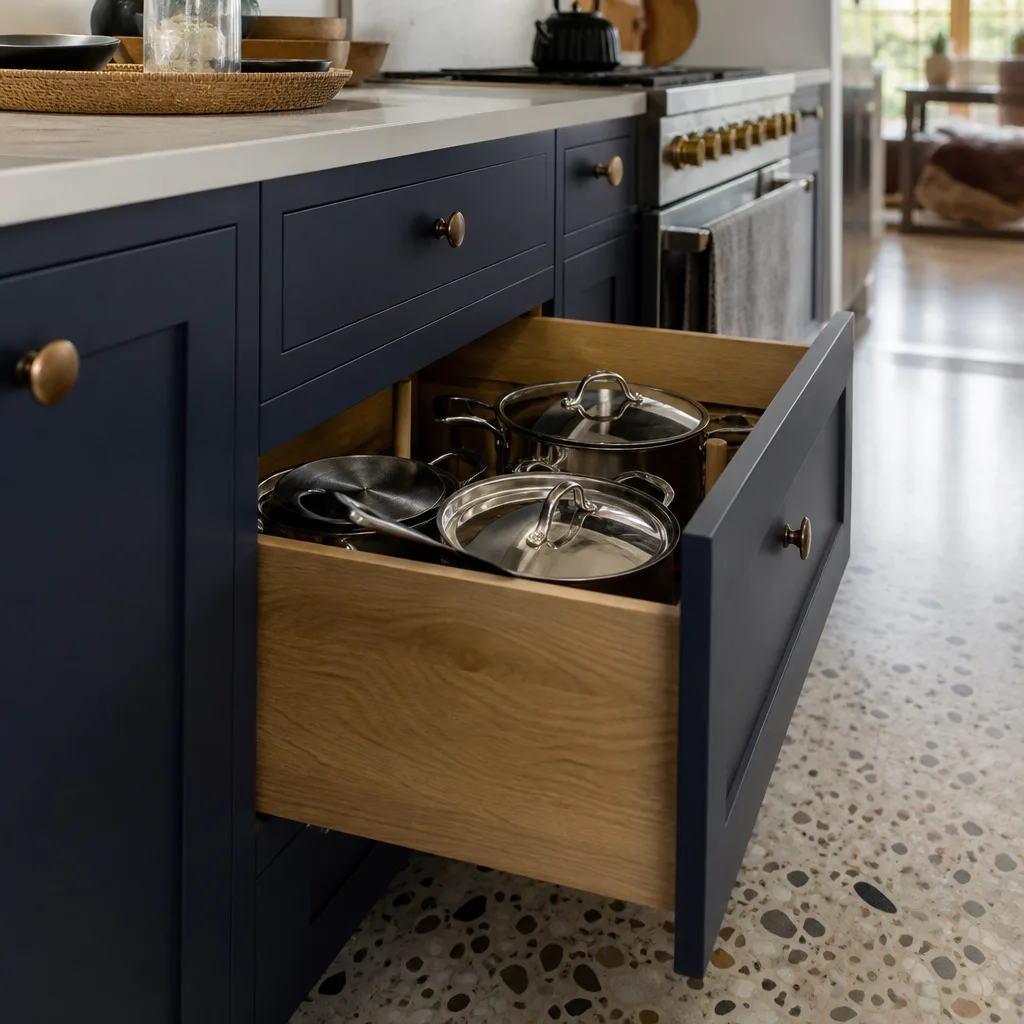
- You’re planning to age in place. If you’re a retiree in Winter Park or Maitland planning to stay in your home for another 15 years, layout decisions now matter enormously. Counter heights, knee space under a prep area, drawer systems instead of deep cabinets, and wider clearances for walkers or future wheelchair access. We design for how you’ll use the kitchen at 75, not just at 45.
If any of these describe your kitchen, call (850) 920-7745. We’ll come out, measure everything, and give you an honest read on what’s fixable and what isn’t.
Our Kitchen Design & Layout Process
We follow a set sequence on every Orlando kitchen design project. No skipped steps, no shortcuts. Here’s what you should expect:
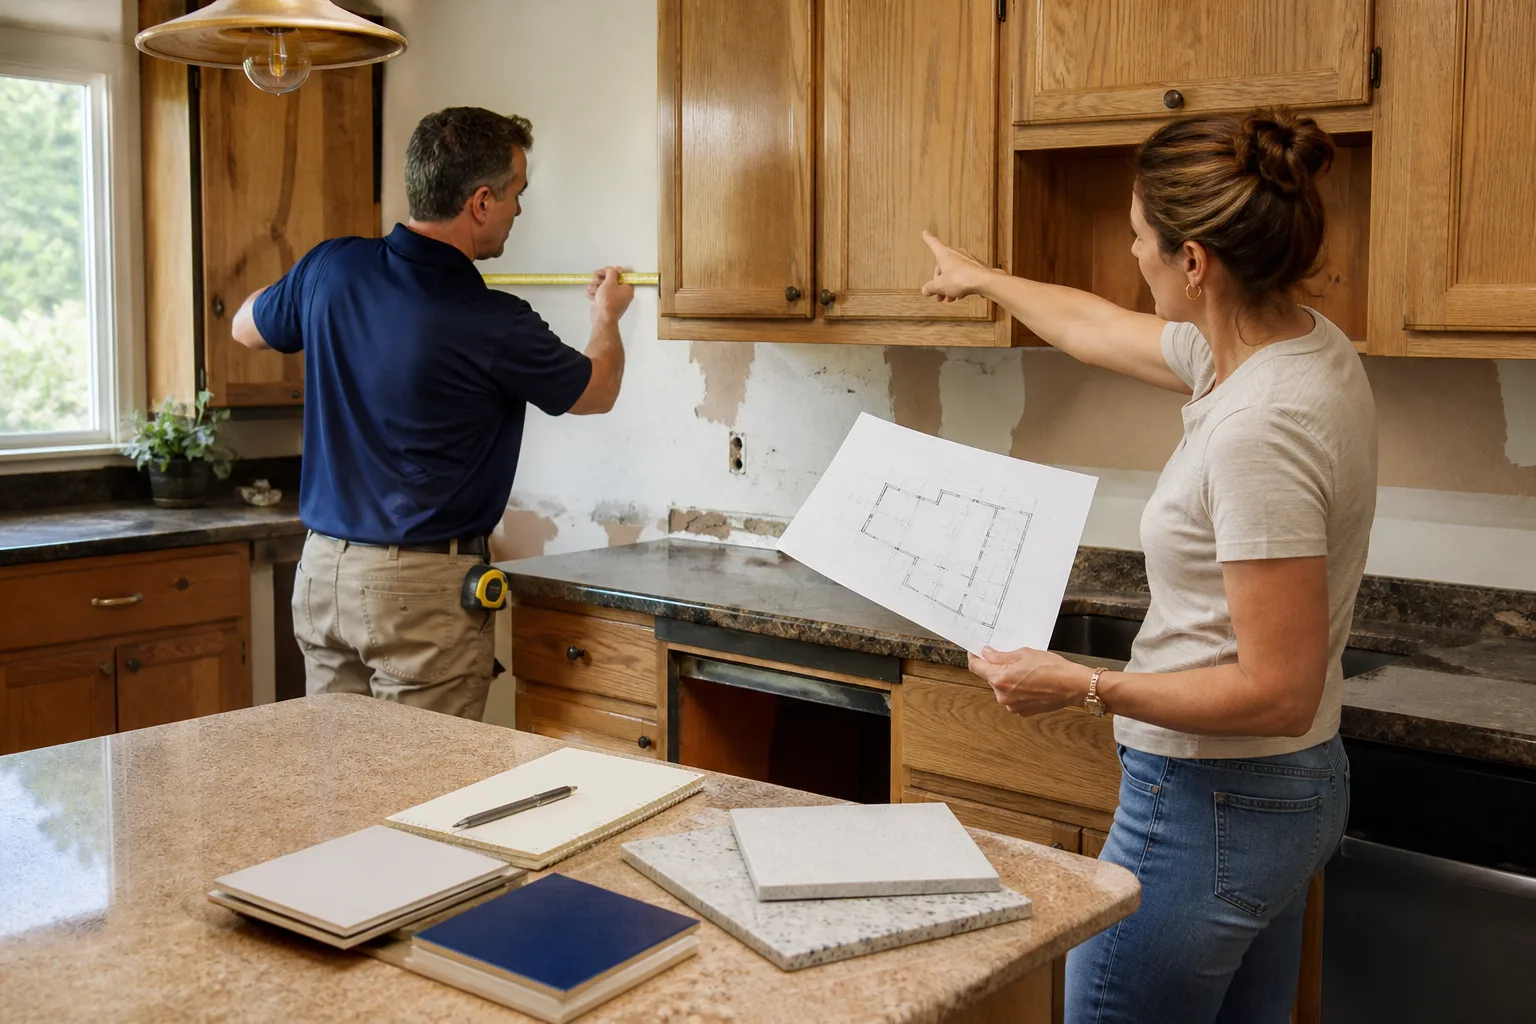
- Consultation and measurement. We visit your home, take precise measurements of the existing kitchen, photograph every angle, and note load-bearing walls, plumbing locations, electrical panels, and window positions. In Orlando’s older homes, especially in Colonialtown and Delaney Park, we pay close attention to whether walls have been moved before, because that affects what’s possible now.
- Needs and habits conversation. This is where most design work goes wrong elsewhere: nobody asks you how you actually use the kitchen. We want to know who cooks, what they cook, how often you entertain, whether you bake, how many people are in the house on a typical weekday morning, and what’s currently driving you crazy. These answers shape every layout decision.
- Floor plan development. We create 2D and 3D renderings of your new kitchen layout. You’ll see exactly how the refrigerator, range, sink, island, and cabinetry relate to each other. We’ll present options: sometimes a galley works better than an island; sometimes moving a doorway six feet transforms the entire space. We explain trade-offs in plain language, not designer jargon.
- Material and finish selection. Once the layout is locked, we walk you through cabinet lines from KraftMaid and Wellborn, and countertop options from Cambria and Silestone. You’ll touch samples, see full-slab options, and get honest guidance on durability and maintenance for Orlando’s heat and humidity. We don’t push you toward the most expensive option; we push you toward what will hold up.
- Written price delivery. Before any work begins, you receive a written price covering the entire project. This happens on every job, every time. No verbal estimates, no allowances that balloon later, no “oh, that turned out to be load-bearing so it’s an extra $4,000.” We do the investigation work up front so the number on paper is the number you pay.
- Final walkthrough and sign-off. We review the final plan together, confirm every dimension, every cabinet, every appliance opening. You approve the design before anything is ordered. Then we schedule the work around your life, not ours.
Kitchen Design & Layout Pricing in Orlando
You should know what to expect before you call. Here are honest ranges for kitchen design and layout work in the Orlando market, based on what we’ve quoted and completed since 2004. These figures reflect the design phase specifically, not the full remodel.
| Scope of Work | Typical Price Range | What’s Included |
|---|---|---|
| Standalone layout consultation | $750 – $1,500 | In-home measurement, floor plan analysis, one revised layout, written recommendations |
| Design only for a future remodel | $1,500 – $3,500 | Full design package with 3D renderings, material recommendations, appliance specifications |
| Design bundled with a cabinet reface | $2,000 – $4,000 | Layout evaluation, new door and finish selection, hardware placement, written price for full project |
| Design bundled with a full remodel | $2,500 – $8,000 | Full floor plan redesign, 3D renderings, material selection, written price, project management |
| Complex structural layout change | $5,000 – $12,000 | Wall removal or relocation planning, structural engineering coordination, permit drawings, full design package |
What drives the price up in Orlando specifically? A few things. First, older homes in neighborhoods like Thornton Park, Colonialtown North, and the Milk District often have load-bearing walls that require a structural engineer’s stamp before we can remove or alter them. That adds $800 to $2,000 to the design phase depending on complexity. Second, Orlando’s building permit process moves at a predictable pace, but the cost depends on the scope: simple layout changes without plumbing moves are cheaper to permit than reconfiguring a sink wall. Third, if your home is in a historic district like Lake Eola Heights or Winter Park’s older sections, there may be design review requirements that extend the timeline and add modest fees.
Every estimate we provide is free. Not free with strings attached, not free if you sign within 48 hours. Just free. Call (850) 920-7745 and we’ll come out, measure, and give you a written price for your specific kitchen. If that price works for your budget, great. If it doesn’t, you’ll still have a clear picture of what the project costs, which is more than most Orlando contractors will give you without a deposit.
Why the Layout Comes Before the Cabinets
We occasionally meet Orlando homeowners who have already ordered cabinets from a big-box store or chosen a countertop slab before anyone has measured their kitchen properly. The result is usually expensive: a gorgeous slab of Silestone that can’t be fabricated for the island size they actually have, or Wellborn cabinets that don’t fit the wall run by three inches. The sequence matters. Layout first, then materials. Always.
Here’s a real example from Dr. Phillips. A homeowner had purchased a large center island from a showroom because she loved the look. When we measured the kitchen, we found her floor plan wouldn’t allow a 6-foot island with proper clearance on all sides. She would have been squeezing past it every day, opening the oven into it, and eventually resenting the thing she loved. We designed her a 4-foot-6-inch island with seating for three, and she got the Cambria surface she wanted. The layout dictated the island, not the other way around. That’s the difference between buying pieces and designing a kitchen.
In MetroWest condos and apartments, we also see cabinet depth issues. A standard base cabinet is 24 inches deep. Some Orlando condo kitchens have plumbed walls that only allow for 21 inches. If you buy standard cabinets first, they protrude into the walkway. With proper layout work, we identify that constraint before a single order is placed.
Common Orlando Kitchen Layouts and What They Need
Galley Kitchens
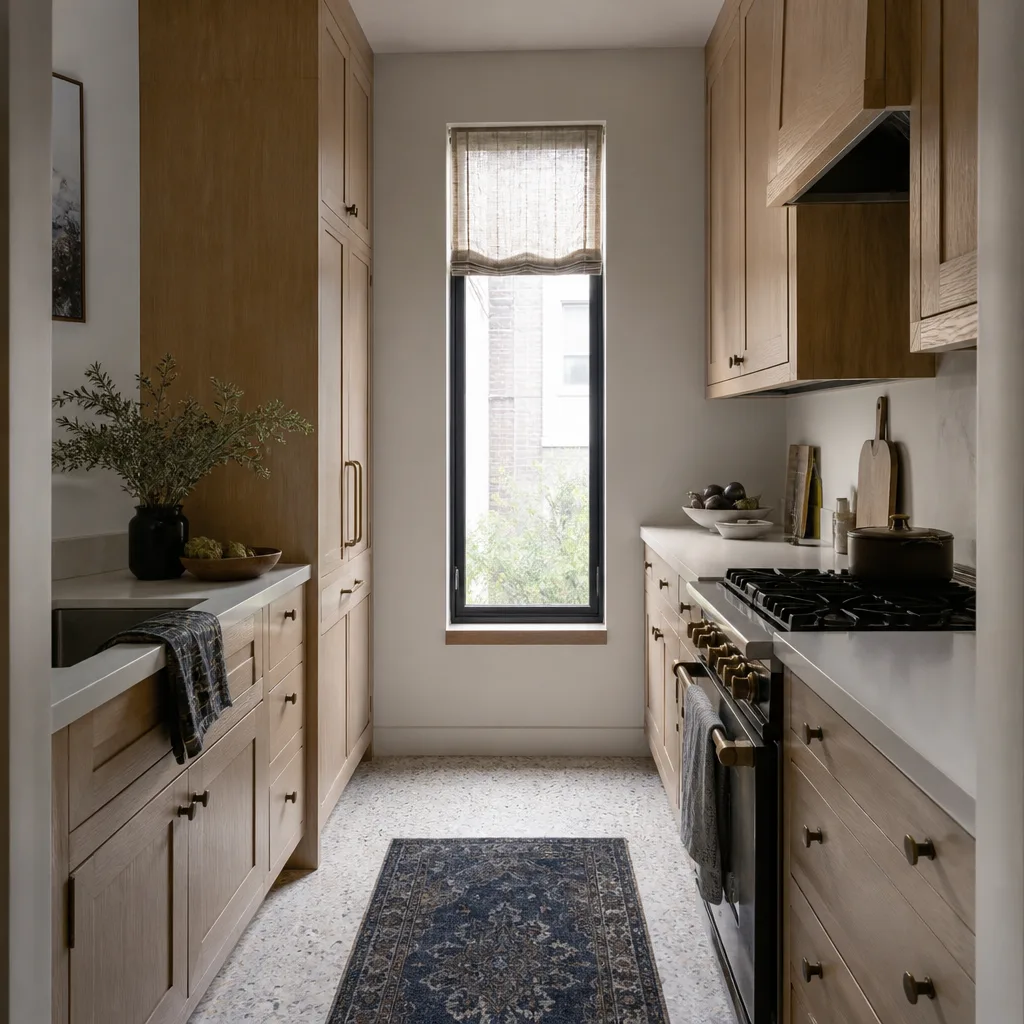
Galley kitchens dominate Orlando’s mid-century ranch homes. They’re efficient when the two runs are 4 to 5 feet apart, but many are only 3 feet wide, which means two people can’t work simultaneously. Our layout solution often involves removing one wall to open the galley to the dining area, replacing a wall of upper cabinets with open shelving to reduce visual crowding, or reconfiguring appliance placement so the refrigerator doesn’t block the workflow. In College Park and Audubon Park, we’ve done dozens of these, and the transformation is remarkable.
L-Shaped Kitchens
L-shaped layouts are common in Orlando homes built in the 1980s and 1990s, particularly in Conway and Conway East. The biggest problem we see: the sink and dishwasher are crowded into one corner, so the dishwasher door blocks the cabinet when open. We solve this by shifting the sink run further down the wall, adding a corner carousel cabinet for storage efficiency, or extending the short leg of the L with a small peninsula for counter space.
U-Shaped Kitchens
U-shaped kitchens appear often in custom homes in Windermere and Bay Hill. The challenge: too much of a good thing. The U can create a cramped feeling if the floor space in the middle is less than 5 feet across, and upper cabinets on three walls make the room feel heavy. Our approach: reduce the third wall to base cabinets only, open up one section of uppers, or widen the opening into the adjacent room. Sometimes the answer is simply better cabinet organization, not structural change.
Island Kitchens
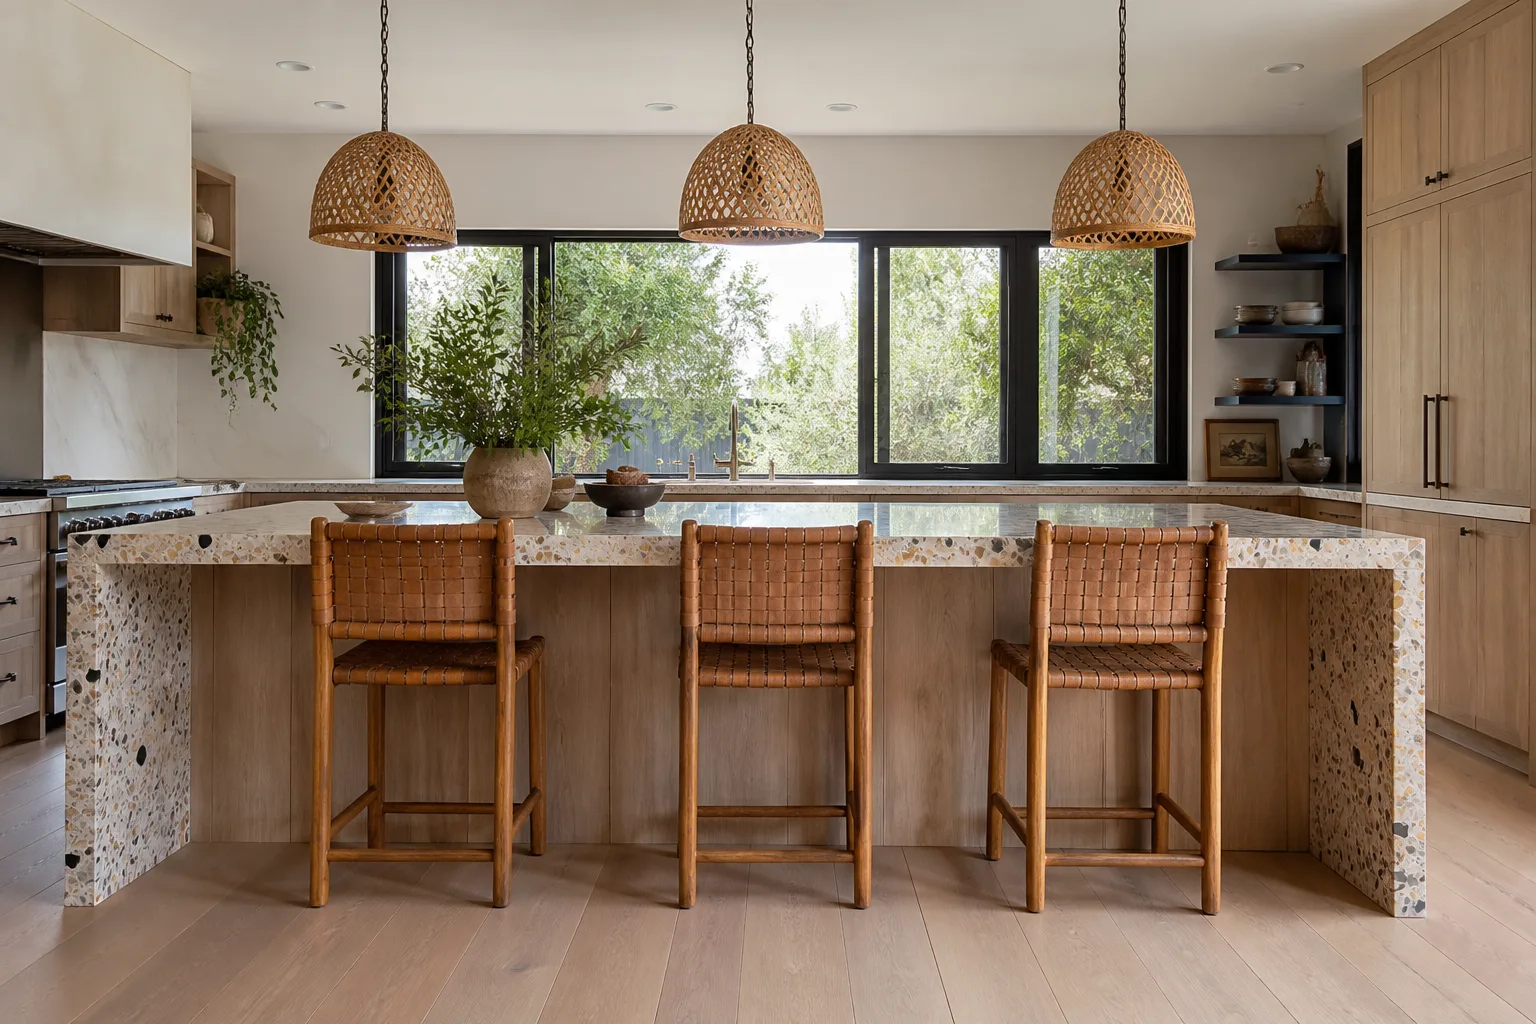
Islands are the most requested feature in Orlando homes today. In Lake Nona and Baldwin Park, where open-plan layouts are standard, the island is the hub of the house. But a poorly sized island creates more problems than it solves: too-wide islands make the perimeter counters unreachable, too-narrow islands feel like afterthoughts. We size islands at a minimum of 4 feet by 7 feet when seating is included, and we ensure at least 42 inches of clearance on all sides. For aging-in-place kitchens, we design islands with a lowered section or accessible prep space.
Working Within Orlando’s Building Requirements
Kitchen layout changes in Orlando fall under Orange County’s building codes unless your home is in a city with its own permitting department. In practice, what this means for you: if we’re moving plumbing, altering electrical, or touching a load-bearing wall, we pull permits. If we’re doing a layout change that only affects cabinetry and countertops without moving water, gas, or electrical, permits are typically not required. We will always tell you which category your project falls into, and we’ll handle the permitting process for you when it’s needed.
One Orlando-specific note: many homes in neighborhoods like Belle Isle and Conway have had additions and previous renovations that weren’t properly permitted. Before we design around an existing wall or soffit, we verify what’s structural and what isn’t. It’s a small step that prevents expensive surprises later.
Who Comes to Your Home
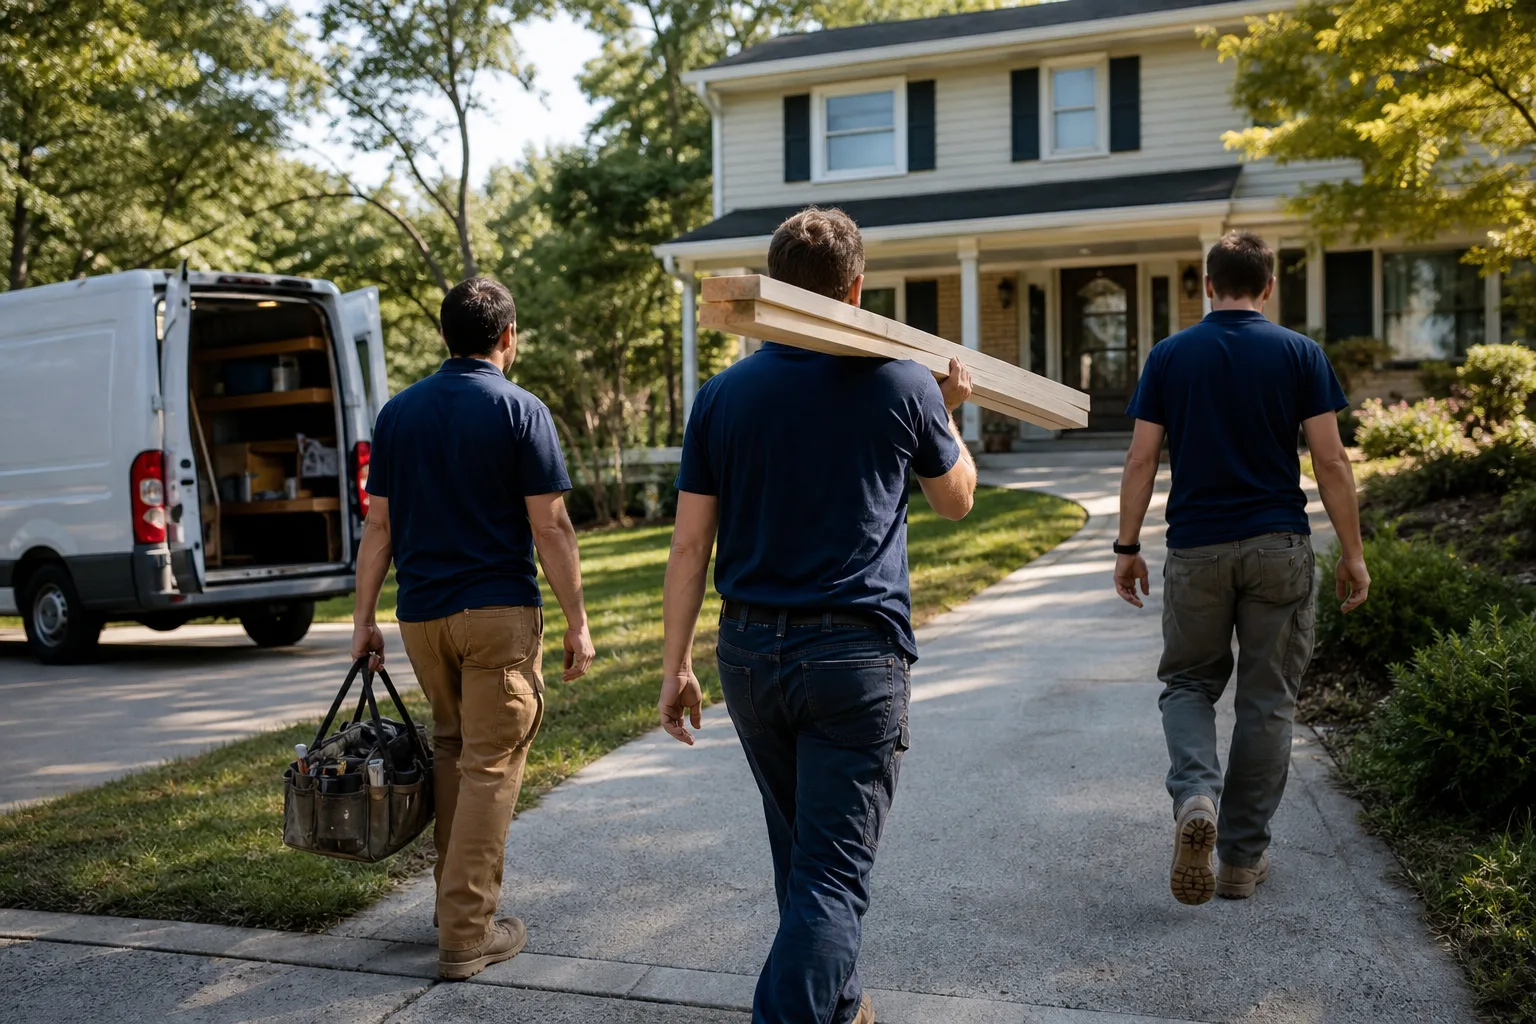
We take this seriously because we know you do. Every crew member who comes to your Orlando home is background-checked and identity-verified under the Threshold Standard. You’ll receive the technician’s name and photo before the visit, and they’ll arrive in a clean, marked uniform with a photo ID badge they’ll show at the door. No strangers wandering through your kitchen. No “I’m with the company” without proof. You’ll know exactly who is walking into your house before they ring the bell.
This matters especially if you’re home alone during the consultation, or if you have young children at home when the crew arrives. We’ve built our process around the reality that letting a contractor into your home is a security decision, not just a scheduling convenience.
Materials We Recommend and Why
We have direct access to cabinet lines from KraftMaid and Wellborn because those manufacturers build for durability and offer the range of door styles, finishes, and storage configurations that Orlando homeowners need. We also work with Cambria and Silestone for quartz countertops because both brands hold up to Florida’s heat and humidity without the sealing requirements of natural stone. That’s not to say granite or butcher block are wrong choices. They’re just not always the right choice for a busy Orlando kitchen where spills sit while kids finish homework.
We’ll show you options at every price point. Our job is to help you understand the difference between a cabinet that will still function beautifully in 2035 and one that will delaminate at the first sign of humidity. Orlando’s climate is unforgiving to cheap materials. We won’t sell you anything we wouldn’t put in our own homes.
FAQs – Kitchen Design & Layout
How much does kitchen design and layout cost in Orlando?
Kitchen design and layout in Orlando typically costs between $2,500 and $8,000 when bundled with a full remodel, while a standalone design consultation starts around $750. The price varies based on whether you’re making structural changes, the size of your kitchen, and how many design iterations you need. Call (850) 920-7745 for a free estimate tailored to your specific home.
Can I stay in my Orlando home during the design phase?
Yes, the design phase is non-invasive, which means we are only measuring, photographing, and discussing options with you, so there is no disruption to your daily life. Construction is what temporarily disrupts a kitchen, not the planning. We can complete most design consultations in one or two visits, and the rest happens between visits as we develop floor plans and renderings.
Is it cheaper to design the kitchen myself and just hire you to build it?
Sometimes yes, but often not, because a self-designed kitchen means you bear the cost of every mistake: cabinet runs that don’t fit, appliance openings that are off by an inch, or an island that blocks the refrigerator door. The design phase typically represents 5 to 10 percent of the total kitchen remodel budget, and it prevents the expensive errors that happen when a layout isn’t thought through. We’ve quoted hundreds of Orlando projects where the homeowner paid more by skipping the design step than they would have paid for professional layout work from the start.
How long does kitchen design and layout take in Orlando?
Most Orlando kitchen design and layout projects take 3 to 6 weeks from the first consultation to a final approved plan. Factors that extend the timeline include structural engineering review, historic district design approvals in neighborhoods like Lake Eola Heights, and material selection decisions that take longer than expected. We keep you updated at every step, and you will always know what’s happening and what’s next.
Ready to Talk About Your Kitchen?
If your Orlando kitchen isn’t working for you, let’s fix it. Call Mason Remodeling Co Orlando at (850) 920-7745 and schedule a free consultation. We’ll come out, listen to what’s not working, measure everything, and give you a written price before any work begins. That’s the only way we do business, and it’s worked for Orlando homeowners since 2004.
Written by Isaac Pruett, Owner at Mason Remodeling Co Orlando, serving Orlando.