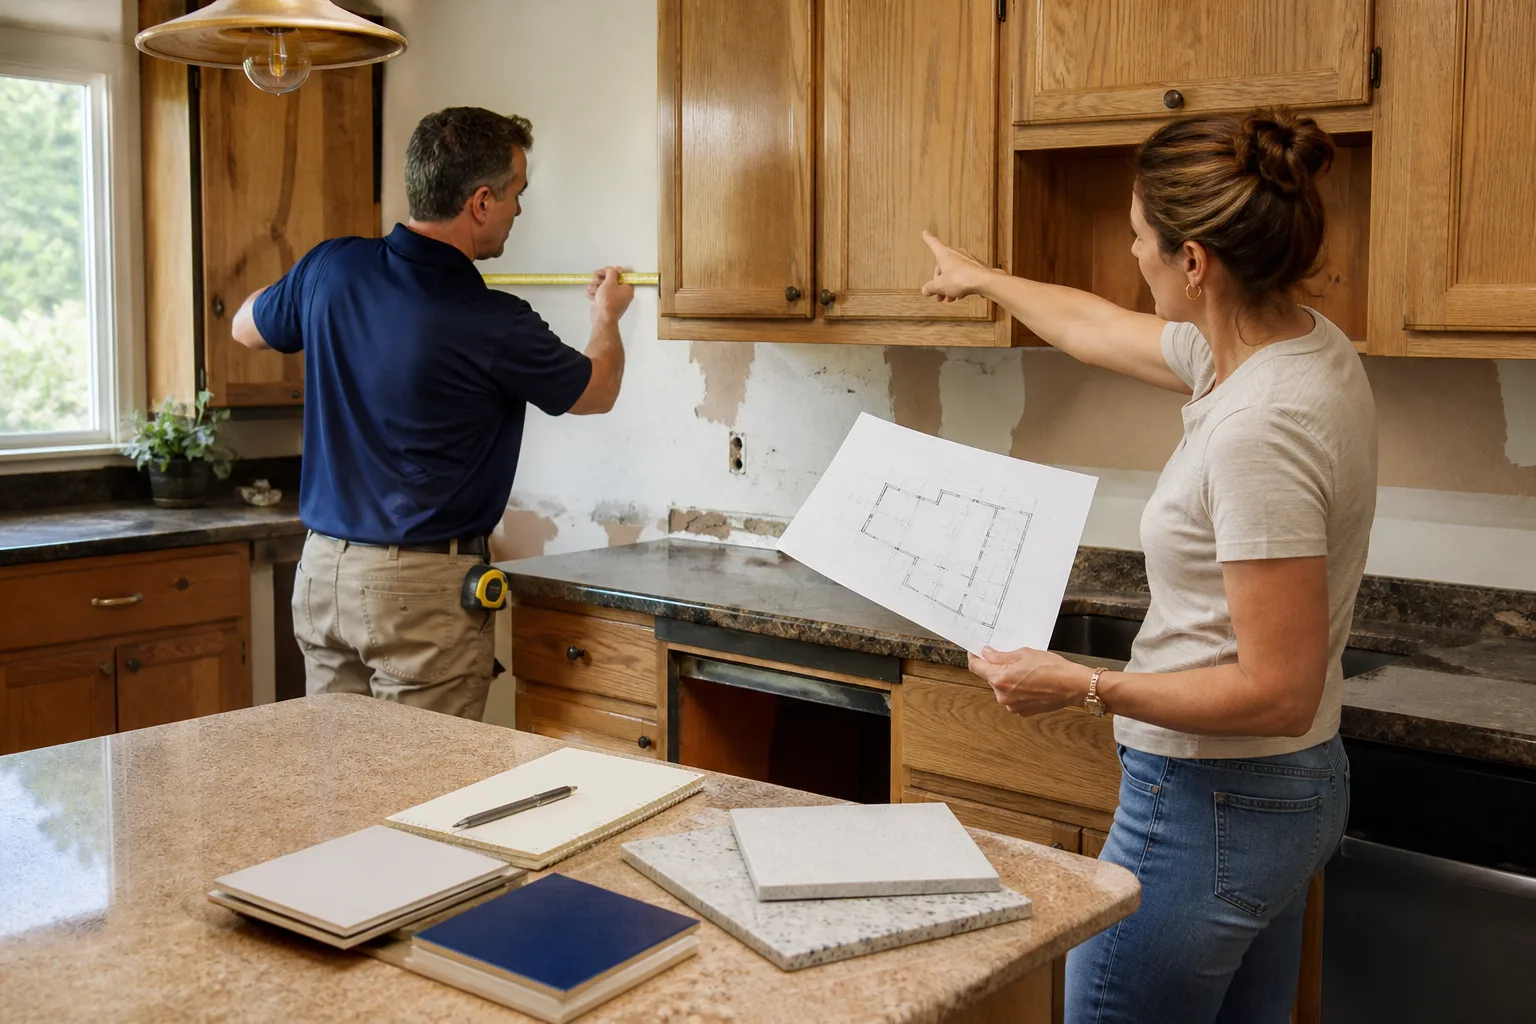
Free written scope consultation - allowances, timeline, and change-order rules on paper before a single trade is scheduled
Boxabl Home Additions & ADU: The Orlando Owner’s Guide
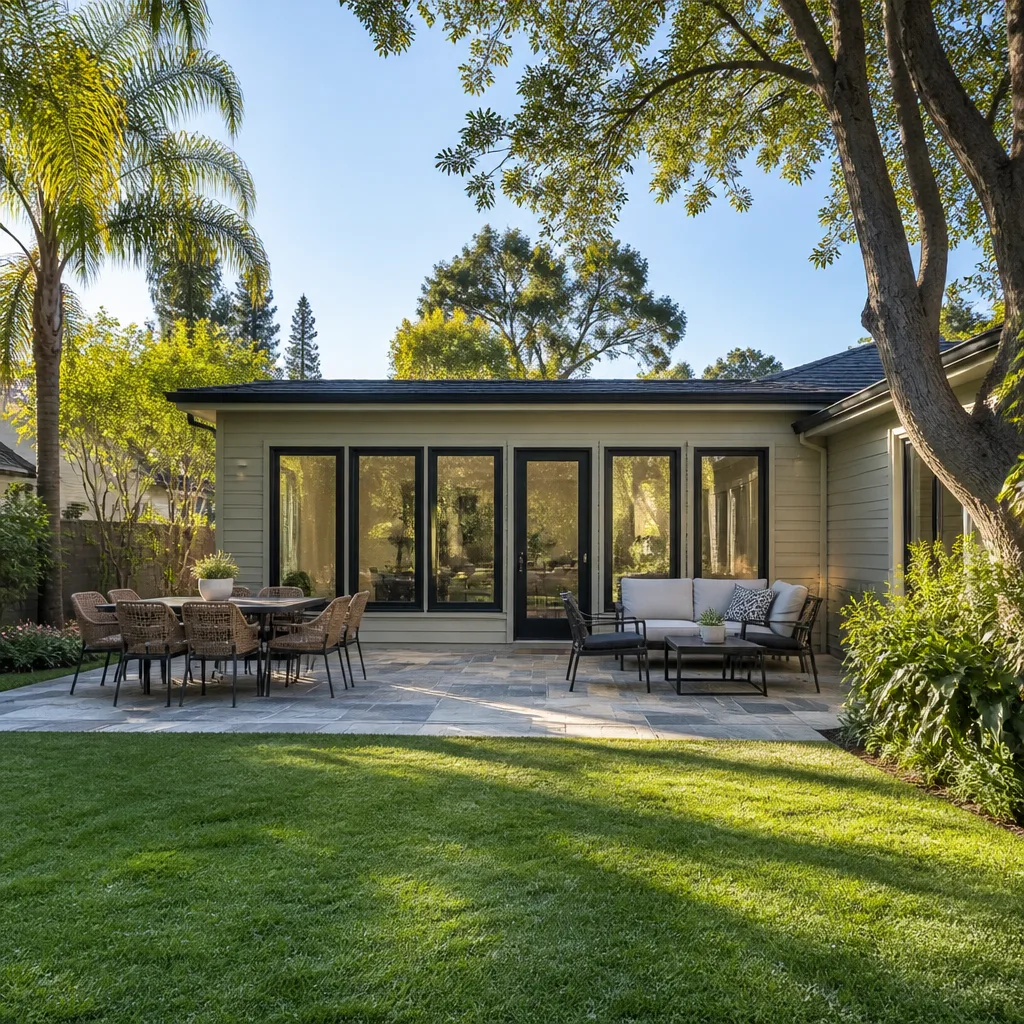
Boxabl home additions and ADU construction in Orlando typically run $45,000 to $130,000 for a complete permitted addition, with detached ADU builds landing between $90,000 and $220,000 depending on site work, utility connections, and finish level. We’re Mason Remodeling Co Orlando, and we handle Boxabl-compatible expansion work across Orange County, from foundation to final inspection. Most Orlando owners call us after discovering their Boxabl unit needs more square footage than the factory configuration allows, or they’ve hit a wall with county permitting on a DIY addition and need a contractor who understands modular construction tolerances, Florida wind-load requirements, and the specific connection points Boxabl units use.
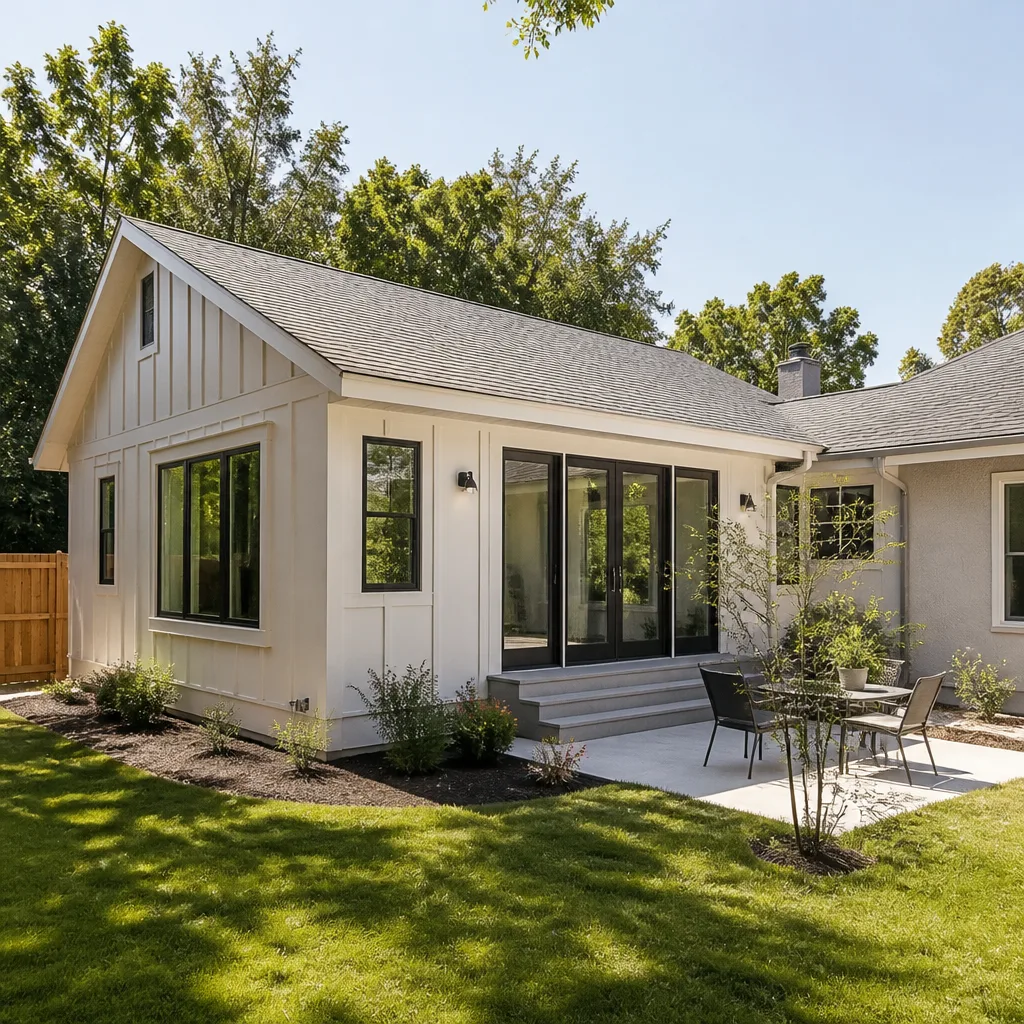
Here’s the honest picture: Boxabl units are precision-built, and adding living space to one isn’t like framing onto a stick-built house. The wall panels, floor cassettes, and roof system lock together with tight tolerances. Get an addition wrong and you’re fighting gaps, leaks, and structural stress on the original unit. We’ve corrected enough botched DIY tie-ins in neighborhoods like Azalea Park and Conway to know exactly where those failures start.
Which Boxabl Models This Applies To
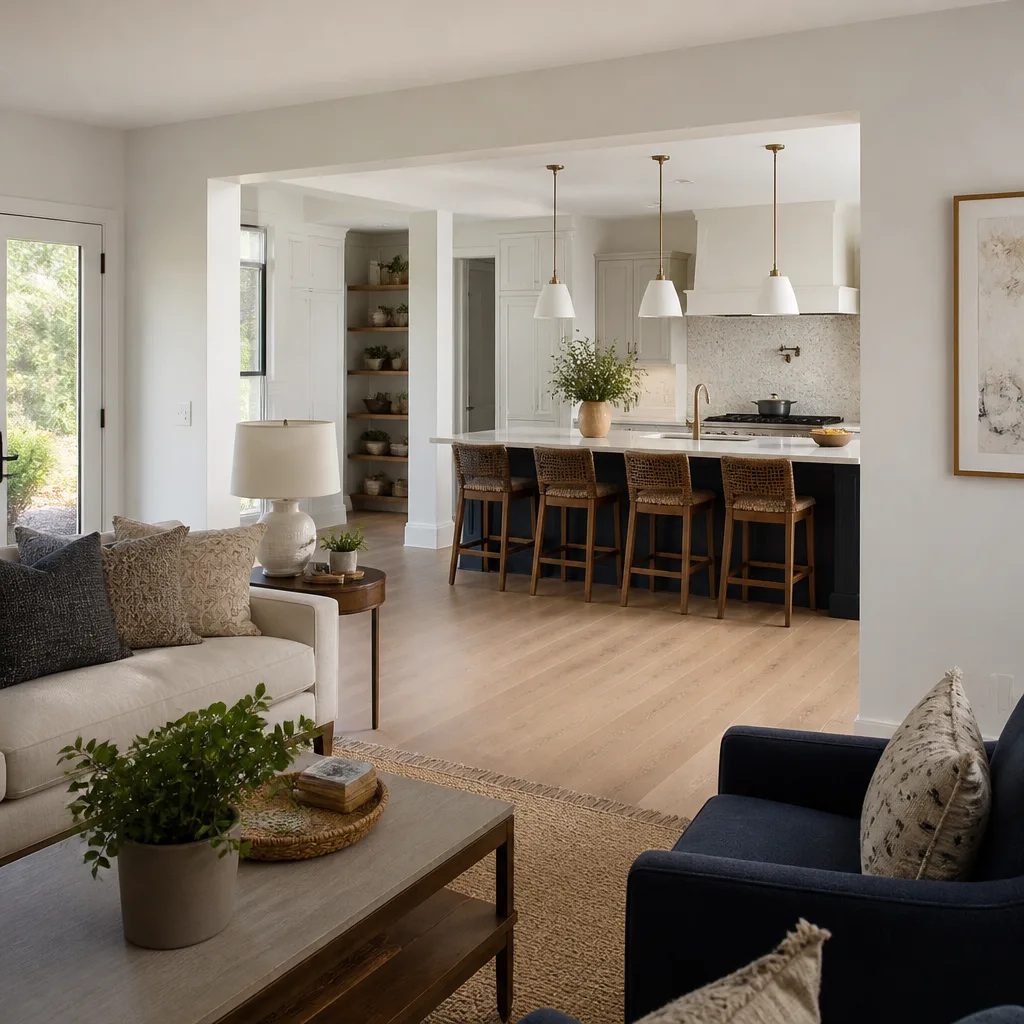
We work with the Casita and any future Boxabl residential modules that use the same panelized connection system. The critical thing to understand is that Boxabl’s folded-panel design means your addition has to match the original unit’s panel thickness, floor height, and connection hardware, not just sit next to it. When we start an addition or ADU project in Orlando, we verify the panel dimensions and connection points on your existing unit before we order a single component. That’s not optional. A half-inch difference in floor height creates a trip hazard and a failed inspection every time.
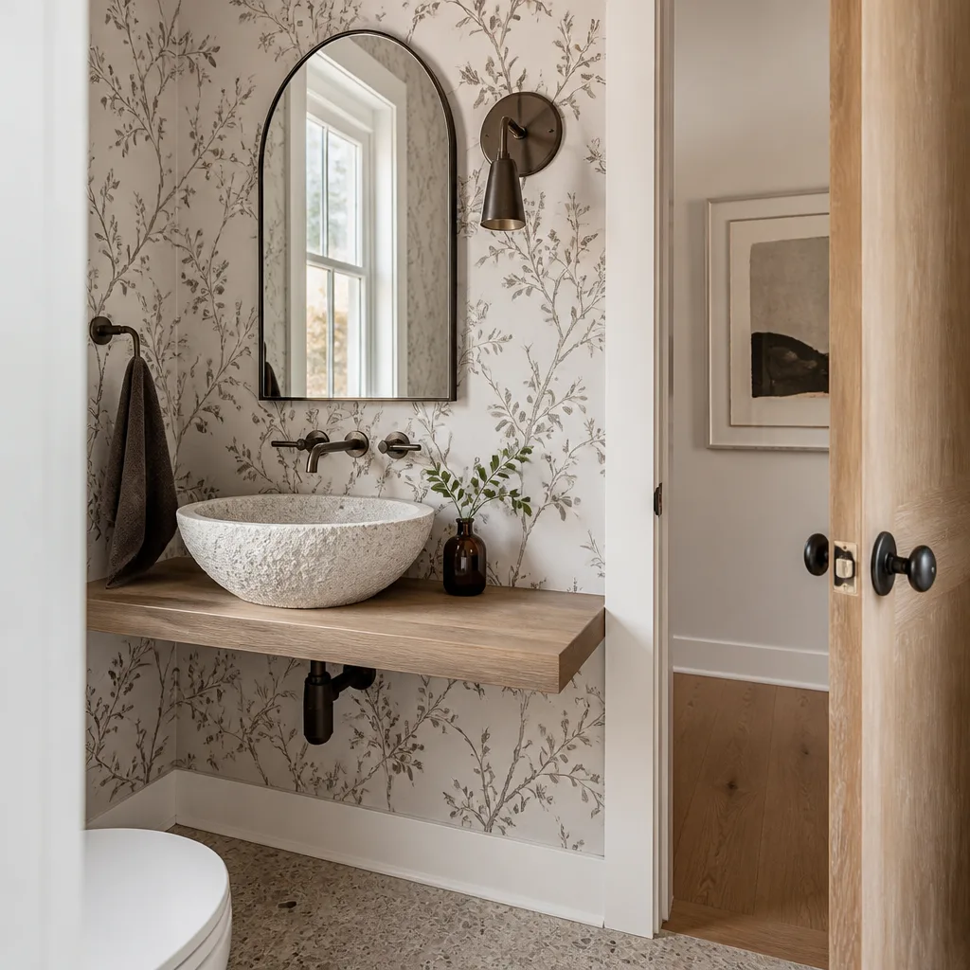
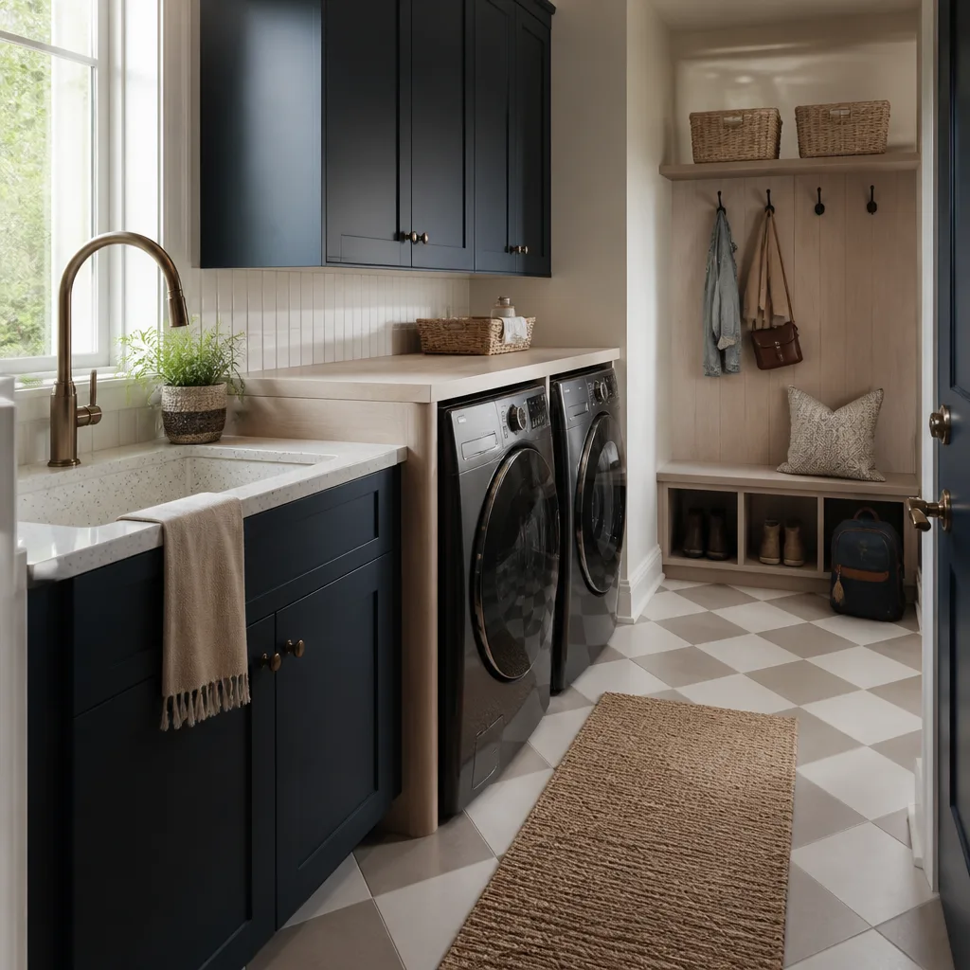
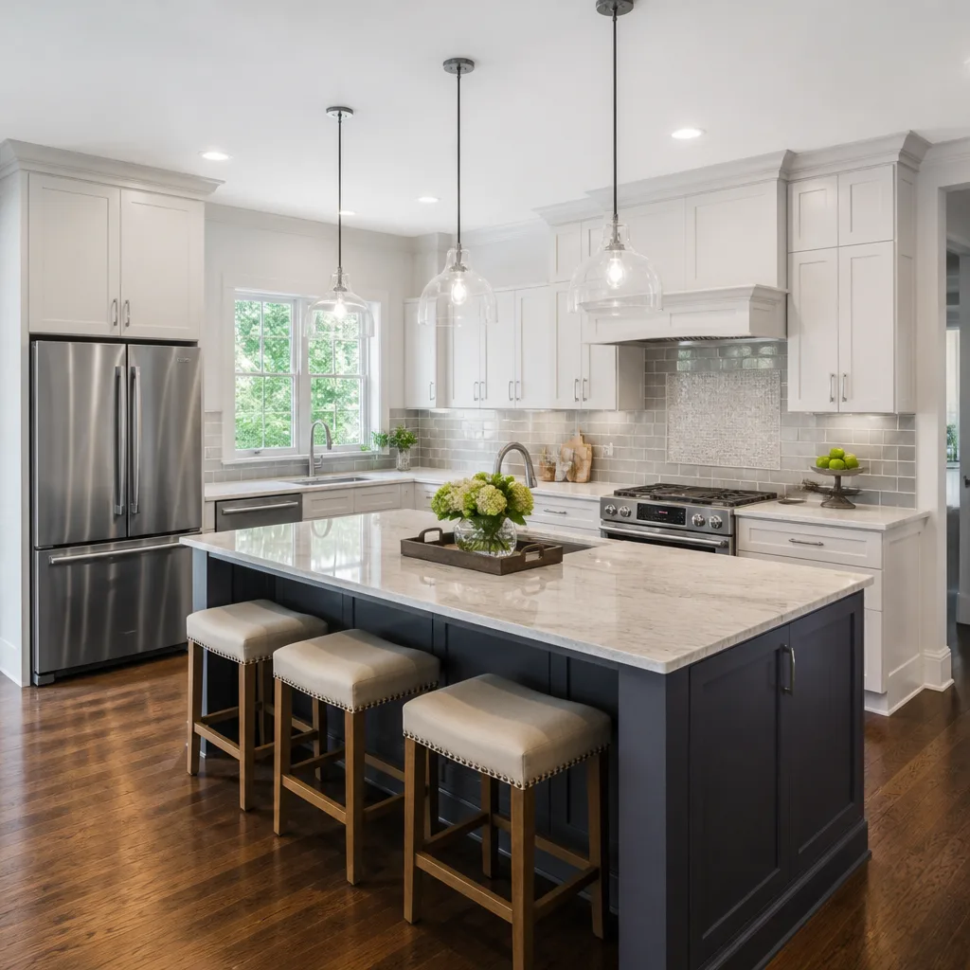
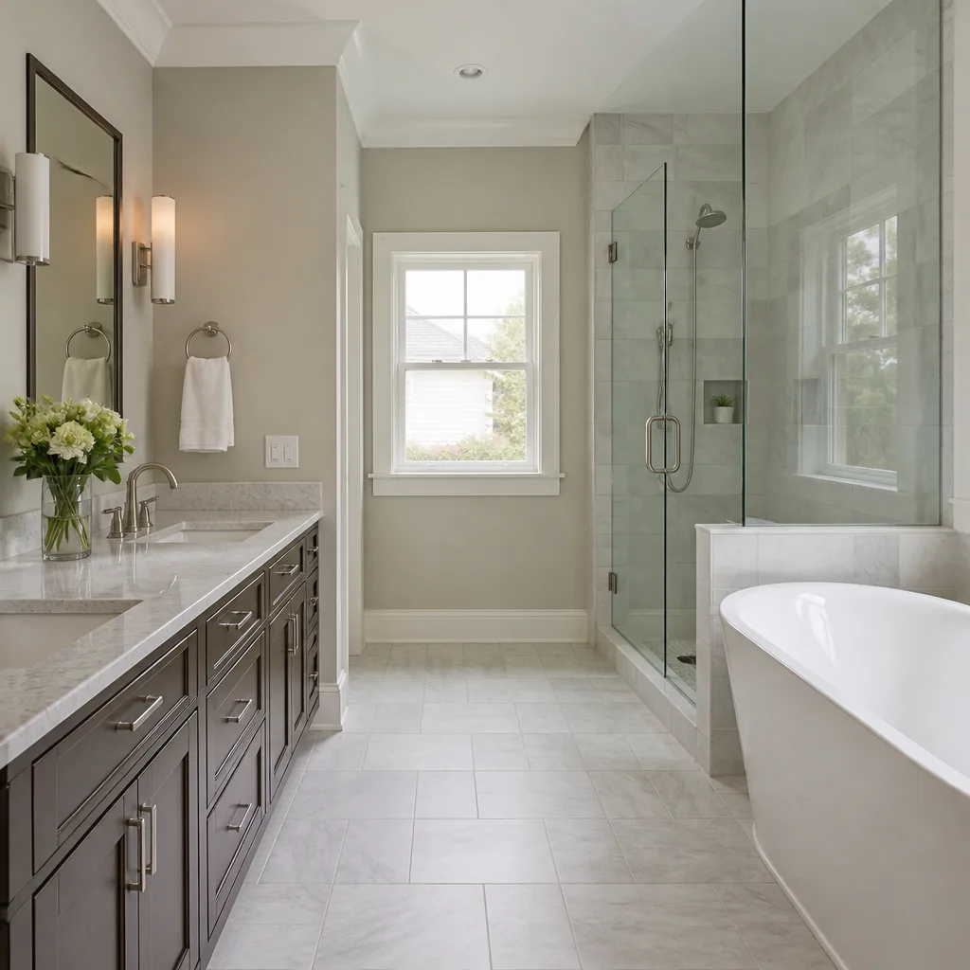
On the OEM-versus-aftermarket question for expansion work: Boxabl components are proprietary, but most additions we build use standard Florida code-compliant framing, roofing, and finishes that tie into the Boxabl structure at the connection points. For interior work like kitchens and baths inside your addition, we’re pulling from our specification-grade partnerships with KraftMaid, Cambria, and Silestone, so you’re not locked into factory-only finishes. The one place we don’t cut corners is the structural tie-in hardware and weatherproofing at the junction where new framing meets the Boxabl panels. That’s where Orlando’s humidity and afternoon thunderstorms will find any weakness within a year.
One compatibility gotcha worth knowing: Boxabl’s roof pitch is shallower than most Florida stick-framed additions, so tying a new roofline into the existing unit requires a custom cricket and flashing detail. Skip that and you’ll get ponding water at the transition, which becomes a leak after the first heavy summer rain. We see this on roughly half the DIY additions we’re called to fix.
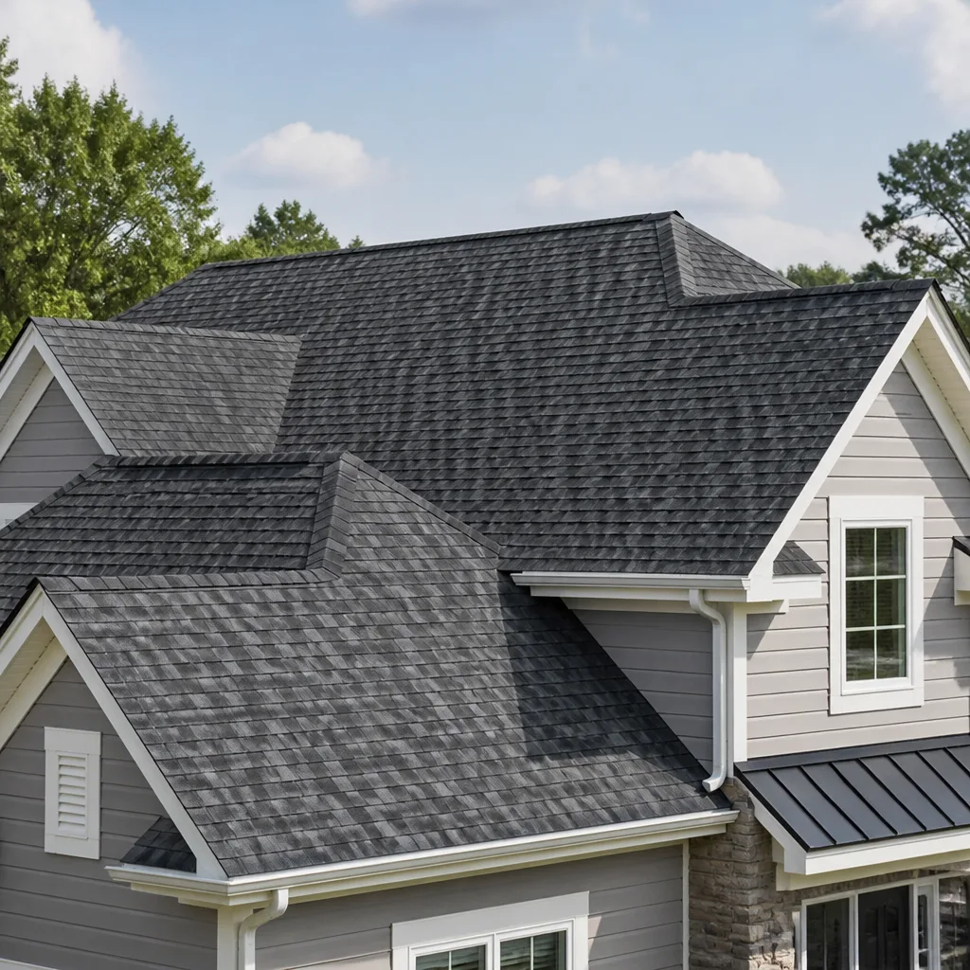
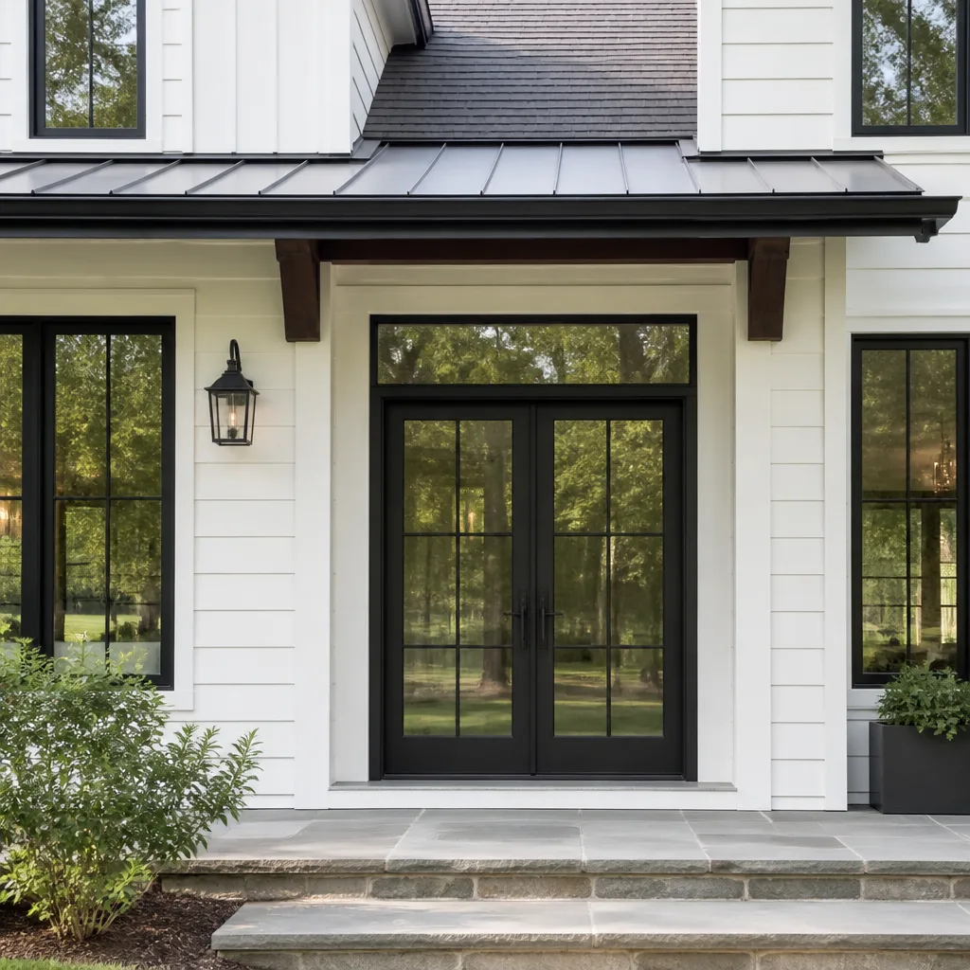
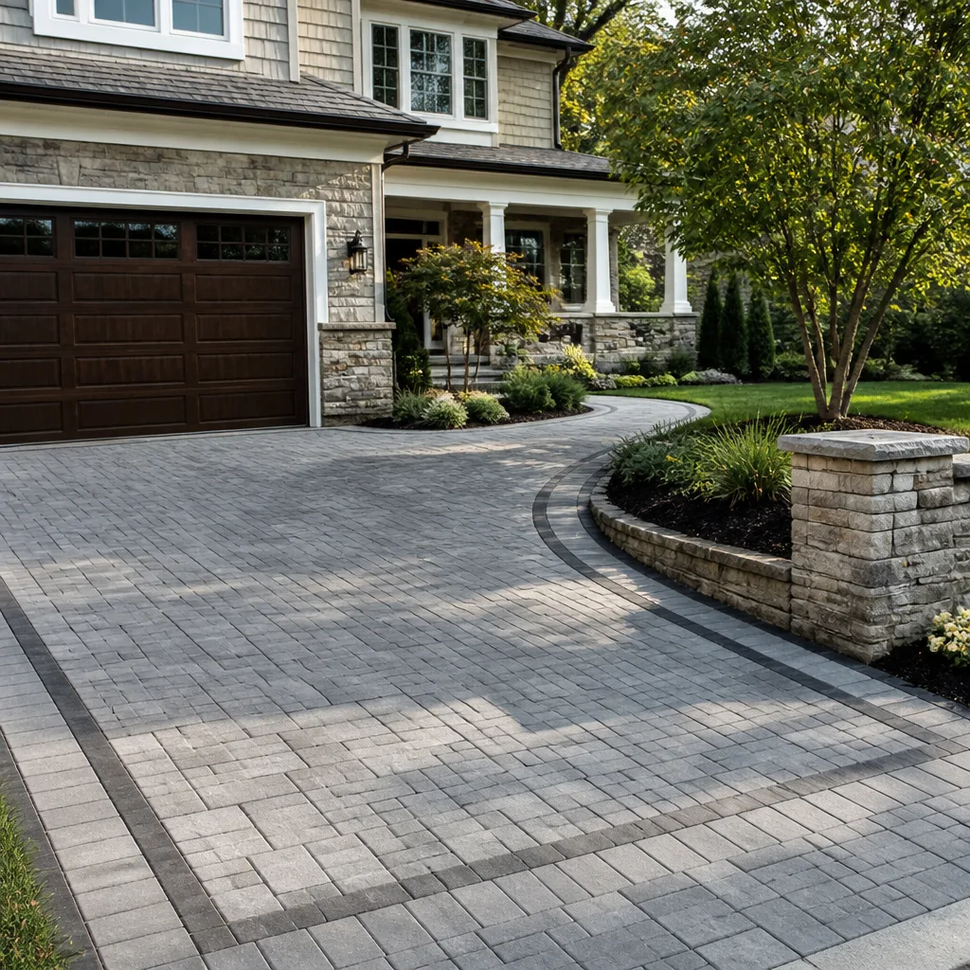
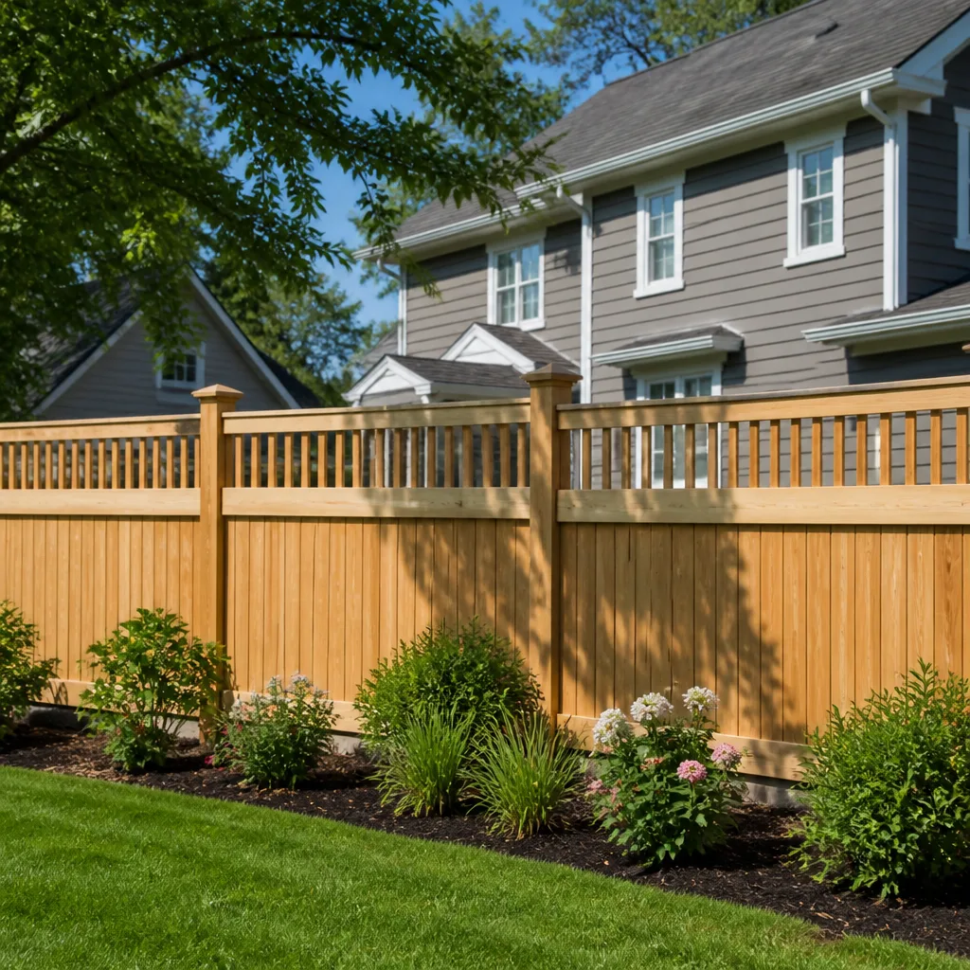
Styles & brands we work with
Signs Your Boxabl Home Additions & ADU Is Failing
- Water staining at the ceiling junction between the original unit and the addition. This usually means the flashing or cricket at the roofline transition was done wrong or has shifted. In Orlando’s rainy season, even a small gap moves a lot of water into your insulation and drywall.
- Floor height differences at the connection point. A slight lip where the addition meets the Boxabl floor means the foundation or floor cassette wasn’t leveled before framing started. It’s a trip hazard today and a sign of settling tomorrow.
- Doors or windows in the addition that stick or won’t latch. Boxabl structures move a little with temperature swings, but a properly tied addition should move with the original unit. Sticking openings usually mean the connection was too rigid or not rigid enough.
- Visible gaps opening at the exterior wall junction. Caulk cracks and gaps appear when the addition and the Boxabl unit expand and contract at different rates. In Florida heat, that can happen within a single season if the tie-in lacks proper expansion allowance.
- Musty smells or mold in the addition that won’t go away. This points to trapped moisture in the wall or ceiling cavity, often from poor drainage or missing moisture barrier at the foundation connection. Orlando’s humidity makes this worse than it would be in drier climates.
See the difference
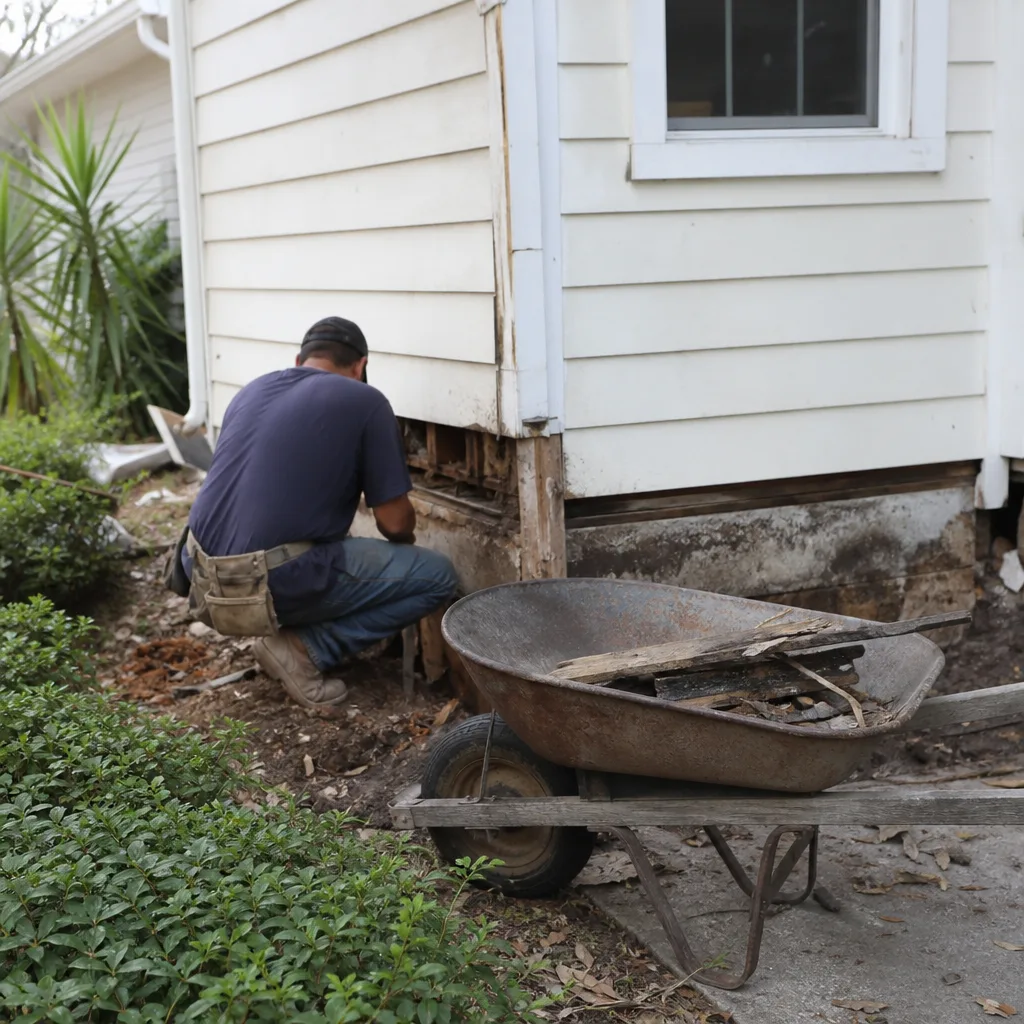 Before
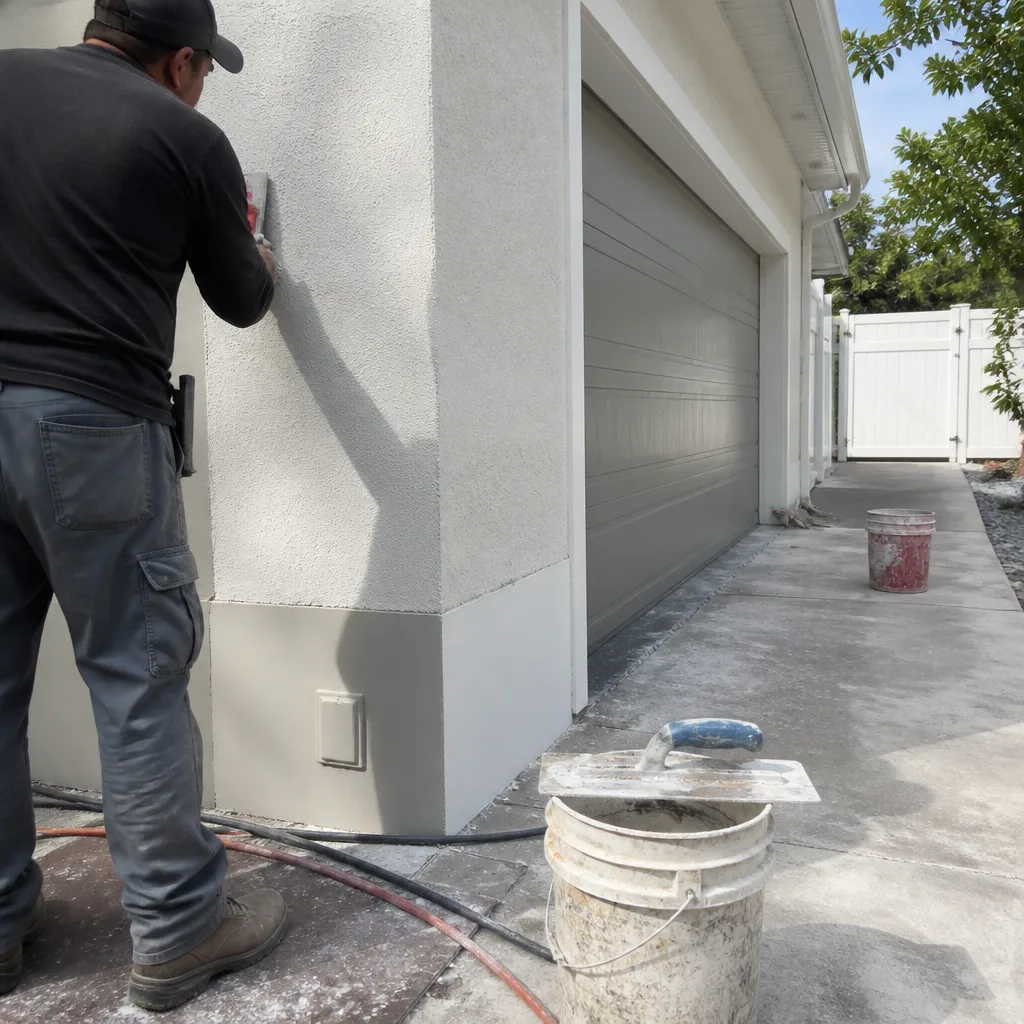 After
After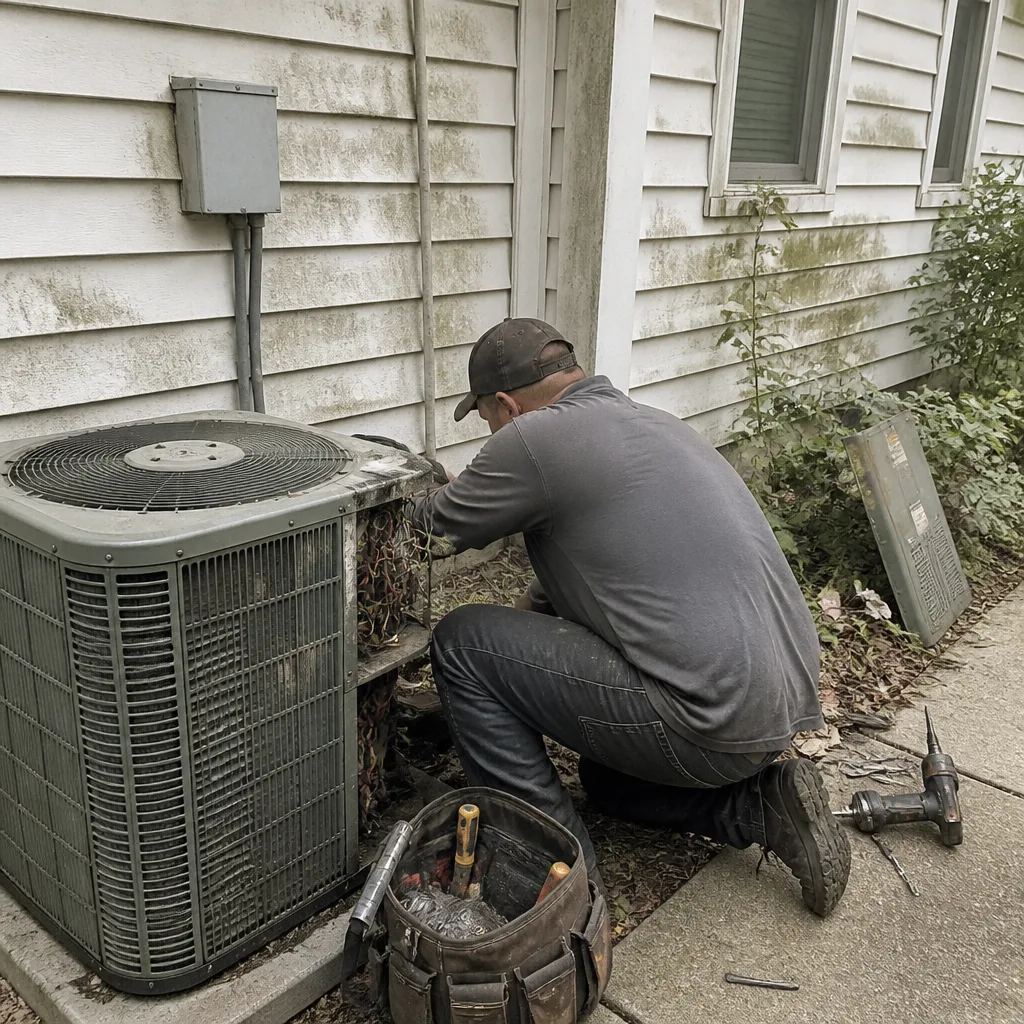 Before
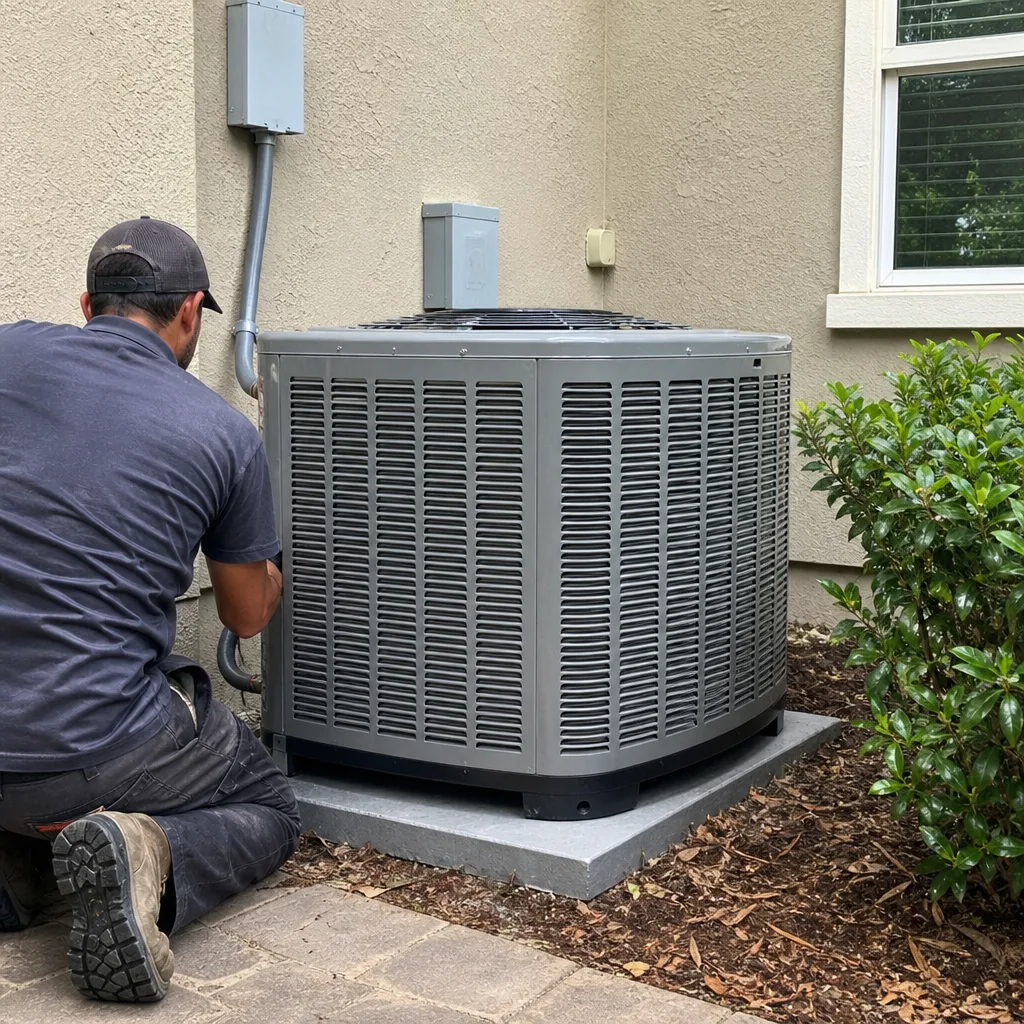 After
After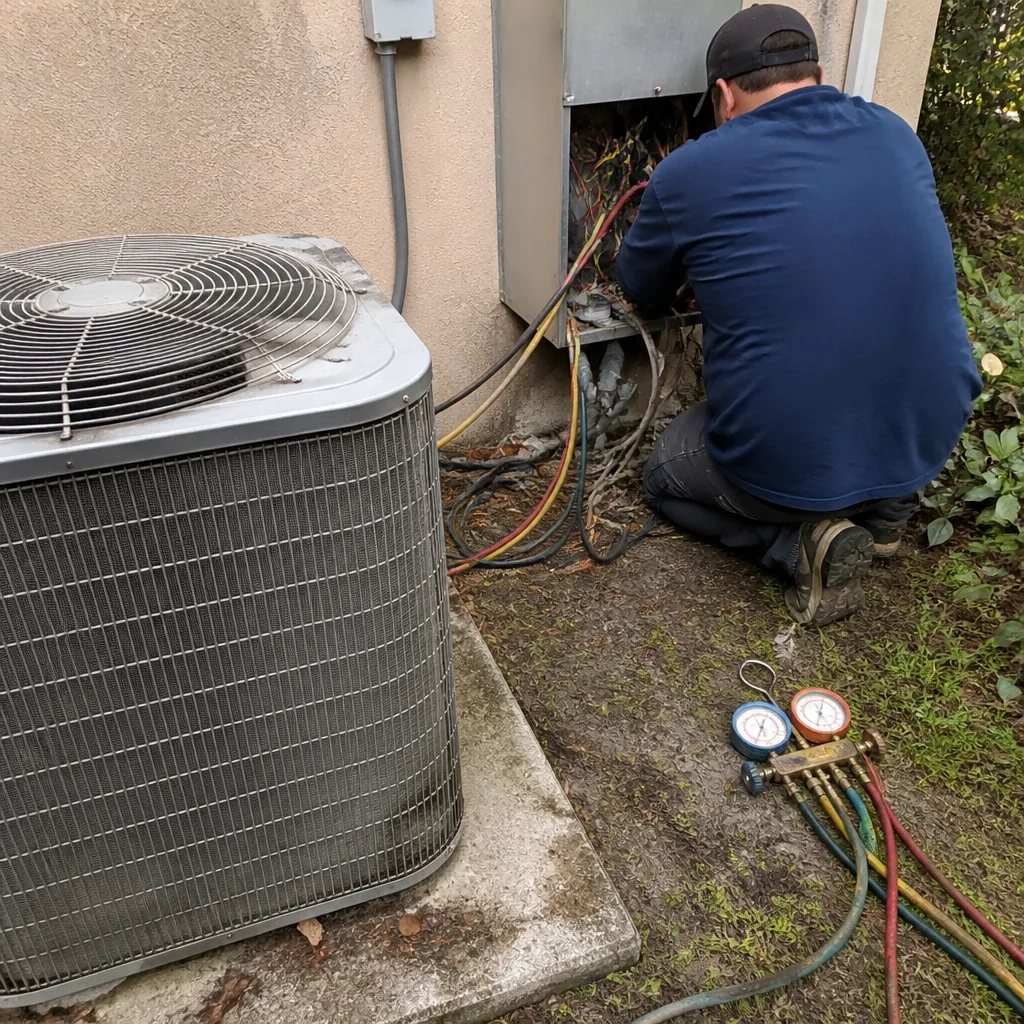 Before
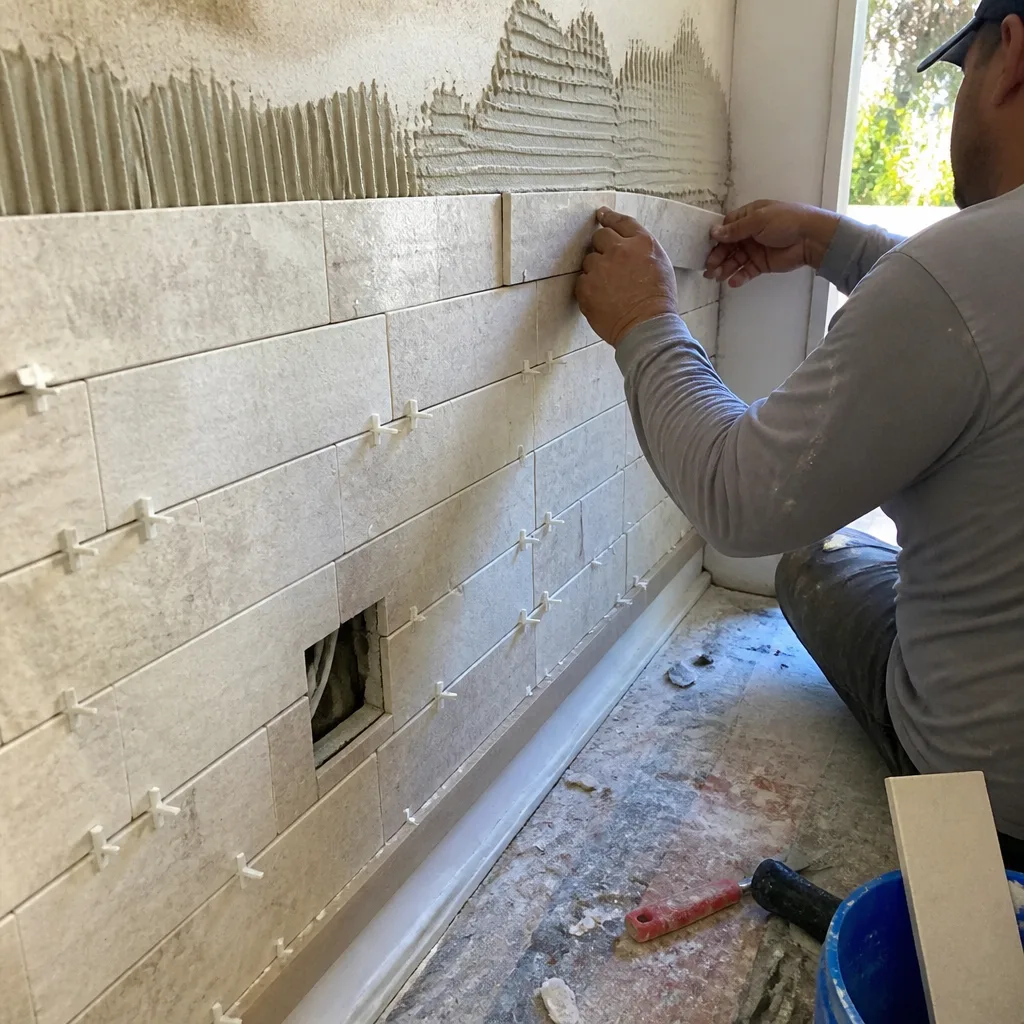 After
AfterReplacement Cost & What’s Included
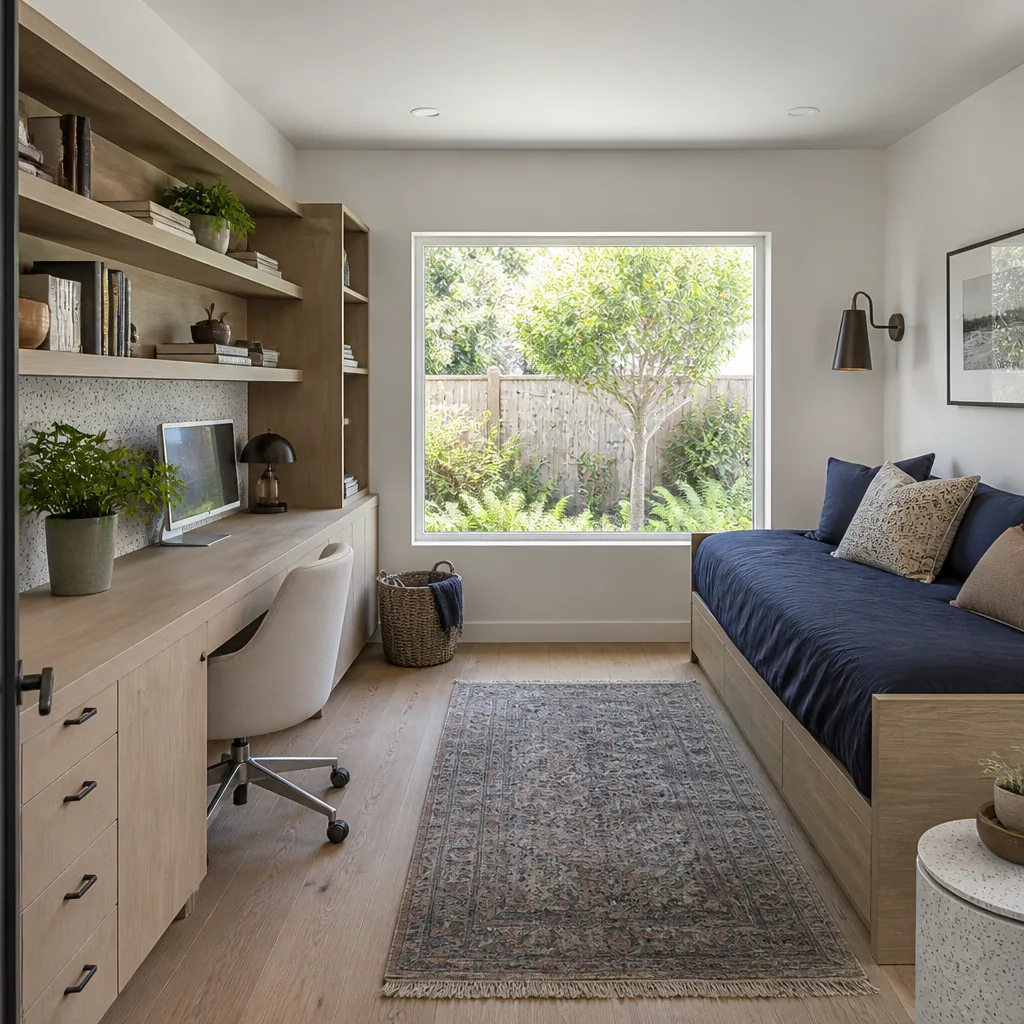
For most Orlando homeowners, a Boxabl-compatible home addition runs $45,000 to $130,000, which includes architectural drawings, permitting, site preparation, foundation work, framing, roofing, electrical, plumbing, insulation, drywall, and finish work. Detached ADU projects start around $90,000 and climb to $220,000 when you factor in separate utility runs, longer foundation work, and second dwelling permitting under Orange County’s current zoning rules. Garage conversions land in the $30,000 to $80,000 range depending on the condition of the existing slab and electrical service.
What drives the price? Site access is the quiet budget-killer. A backyard ADU behind a 1940s College Park bungalow with no side access costs more because materials move by hand. Soil conditions matter too. Some parts of Orlando sit on sandy soil that drains fine; others need more substantial footers. And your finish choices move the needle fast. A basic addition with builder-grade finishes sits at the low end. Cambria or Silestone counters, KraftMaid cabinetry, and Kohler fixtures push toward the top.
Every estimate we give is written, line-itemed, and priced before work starts. That’s not a promotion. It’s how Mason Remodeling Co Orlando has operated since 2004. The number on the estimate is the number you pay. No change orders because we missed something during the walkthrough. Our work comes with a written guarantee stating exactly what’s covered and for how long, 365 days from the completion date. If something’s not right within that year, we fix it at no cost to you.
DIY or Call Us?
There’s an honest split here. You can safely do some of the planning work yourself: measuring your existing Boxabl footprint, checking Orlando zoning for your property, thinking through what you want the addition to do. What you should not attempt alone is the structural tie-in, roof transition, or any electrical and plumbing work that connects to the original unit. A wrong connection compromises the weathertight seal on a structure you already own, and a failed electrical rough-in inside a modular wall cavity is a fire risk, not a weekend project. Plus, Orlando requires permits and inspections for additions and ADUs, and unpermitted work gets flagged when you try to sell.
That said, some parts of this we’d rather walk you through than charge you for. If you’re not sure whether your lot can support an ADU under Orlando’s current code, or you want a second opinion on an estimate you already received, call us at (850) 920-7745. Tell me what the problem is. We’ll figure out the rest from there.
FAQs
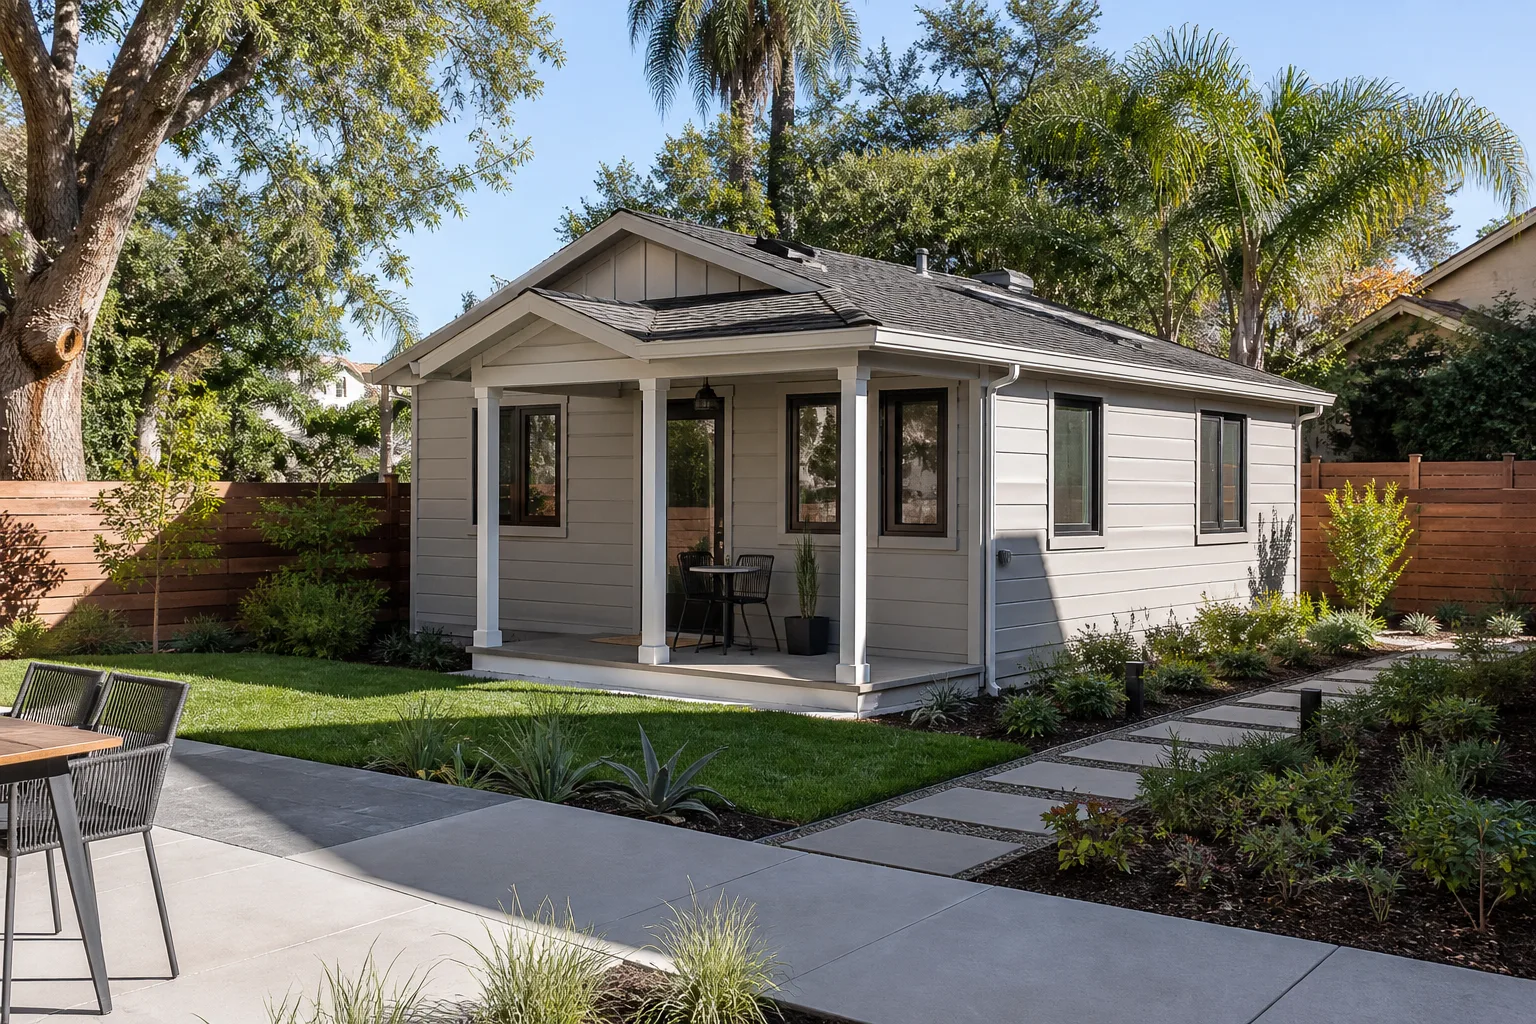
A properly built addition tied correctly to a Boxabl unit should last 50 years or more, with the roof being the first component you’ll likely replace at the 20 to 25 year mark in Florida’s sun and storm cycles. The original Boxabl unit’s lifespan is a separate question, but our work is built to match or exceed it. Call (850) 920-7745 and we’ll walk your specific site conditions with you before you spend a dollar.
Most failing additions can be repaired, including roofline leaks, floor height mismatches, and poor tie-ins. It’s only a teardown when the framing itself has water damage or the foundation has shifted beyond correction. We’ll tell you which situation you have, in plain language, before any work starts. Call (850) 920-7745 for a free assessment.
An Orlando home addition typically takes 10 to 16 weeks from first permit submittal to final inspection, and an ADU runs 16 to 26 weeks depending on utility work and site access. The permitting stage alone can take 3 to 6 weeks in Orange County. We give you a realistic schedule in writing with your estimate. Call (850) 920-7745 to get a timeline for your specific project.
We source and manage all materials, including the connection hardware and weatherproofing specific to Boxabl tie-ins, so you don’t order a thing. Our partnerships with KraftMaid, Cambria, and Silestone cover the finish work inside your addition, and our structural supplies are spec’d for Florida code. Call (850) 920-7745 and we’ll put together a materials list for your estimate, free.
Mason Remodeling Co Orlando is an independent service provider and is not affiliated with Boxabl, Inc.
Call (850) 920-7745 to schedule your free estimate. A live person answers, day or night, weekends included. We’ll send the name and photo of your estimator before the visit, and you’ll have a written price before any work begins.
Written by Isaac Pruett, Owner, Mason Remodeling Co Orlando at Mason Remodeling Co Orlando, serving Orlando and nearby areas.