Free written scope consultation - allowances, timeline, and change-order rules on paper before a single trade is scheduled
Plant Prefab Home Additions & ADU: The Orlando Owner’s Guide
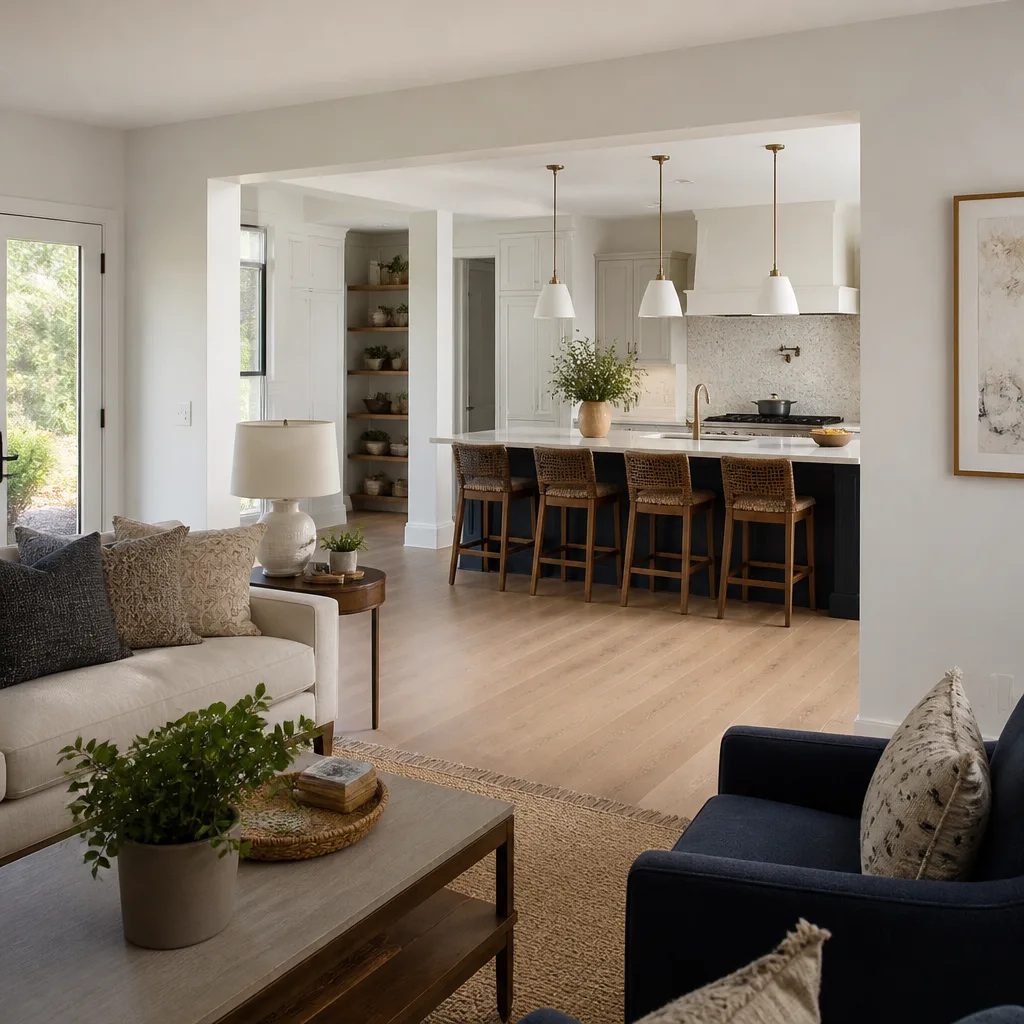
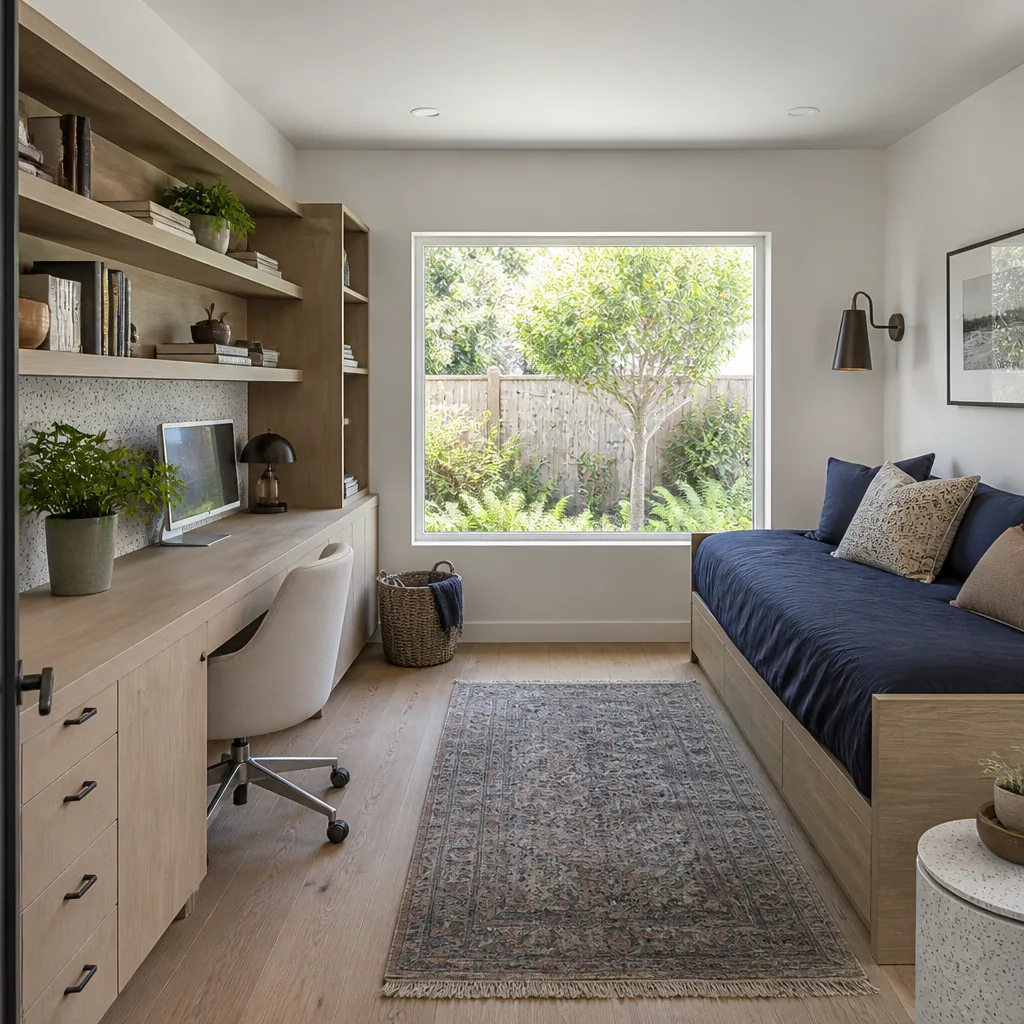
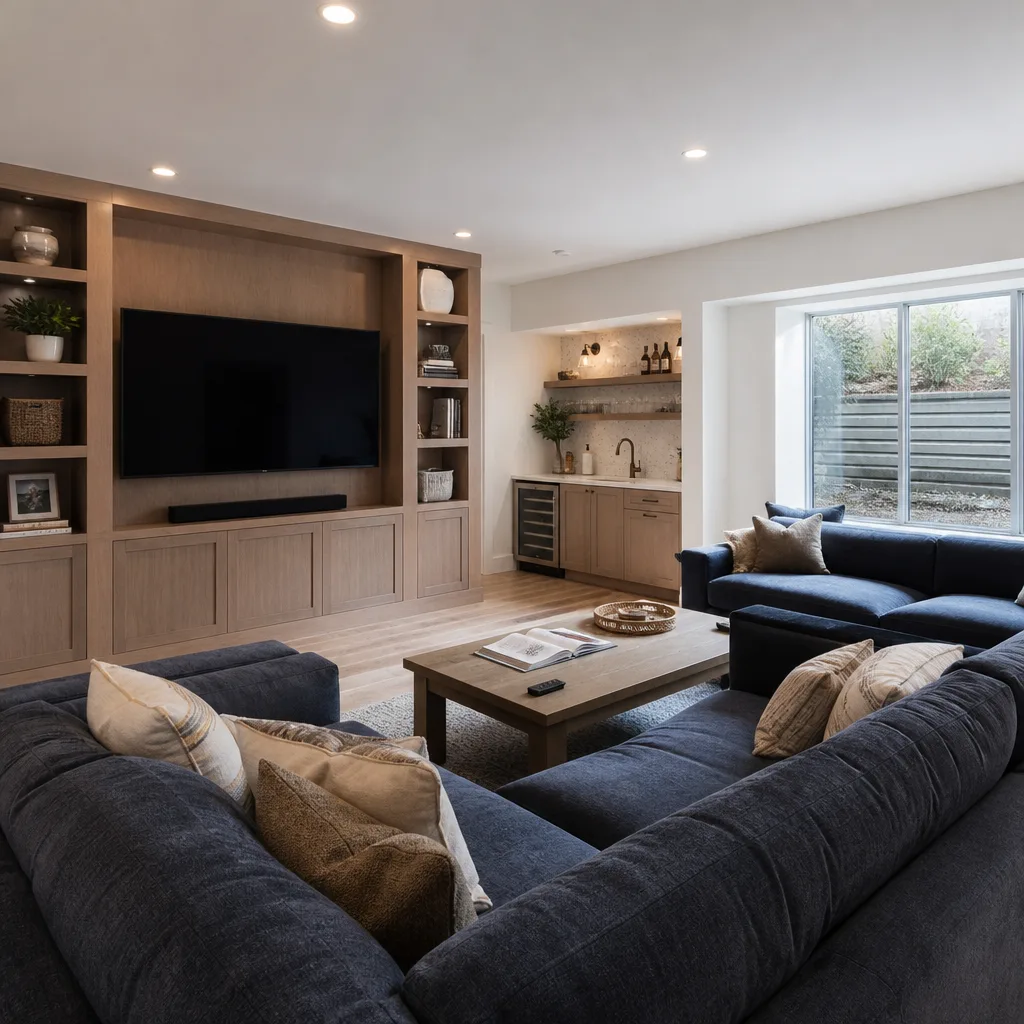
Plant Prefab home additions and ADU construction in Orlando typically runs $45,000 to $130,000 for a full addition, and $90,000 to $220,000 for a separate accessory dwelling unit. We handle everything from foundation to finish on Plant Prefab-compatible projects, and we’ll give you a written price before any work starts. Most Orlando owners reach out because they’ve outgrown their current floor plan, or they bought a prefab home and discovered the original layout doesn’t fit how they actually live.
Plant Prefab builds panelized and modular systems. That means the walls, floors, and roof come as engineered components that get assembled on site. It’s not a mobile home that rolls up on wheels. The parts still need a local crew that understands Central Florida’s wind codes, humidity, and soil conditions. That’s where we come in. We’re an independent contractor, not a Plant Prefab dealer or affiliate, but we’ve worked with their panel systems long enough to know what holds up here and what doesn’t.
Here’s what most Orlando homeowners need to know before they call us: the price depends on whether you’re adding onto the existing structure or building a detached ADU, whether you need a new foundation or can tie into the current slab, and how much site work your lot requires. We’ll walk you through all of that in plain language, with real numbers, before you commit to anything.
Which Plant Prefab Models This Applies To
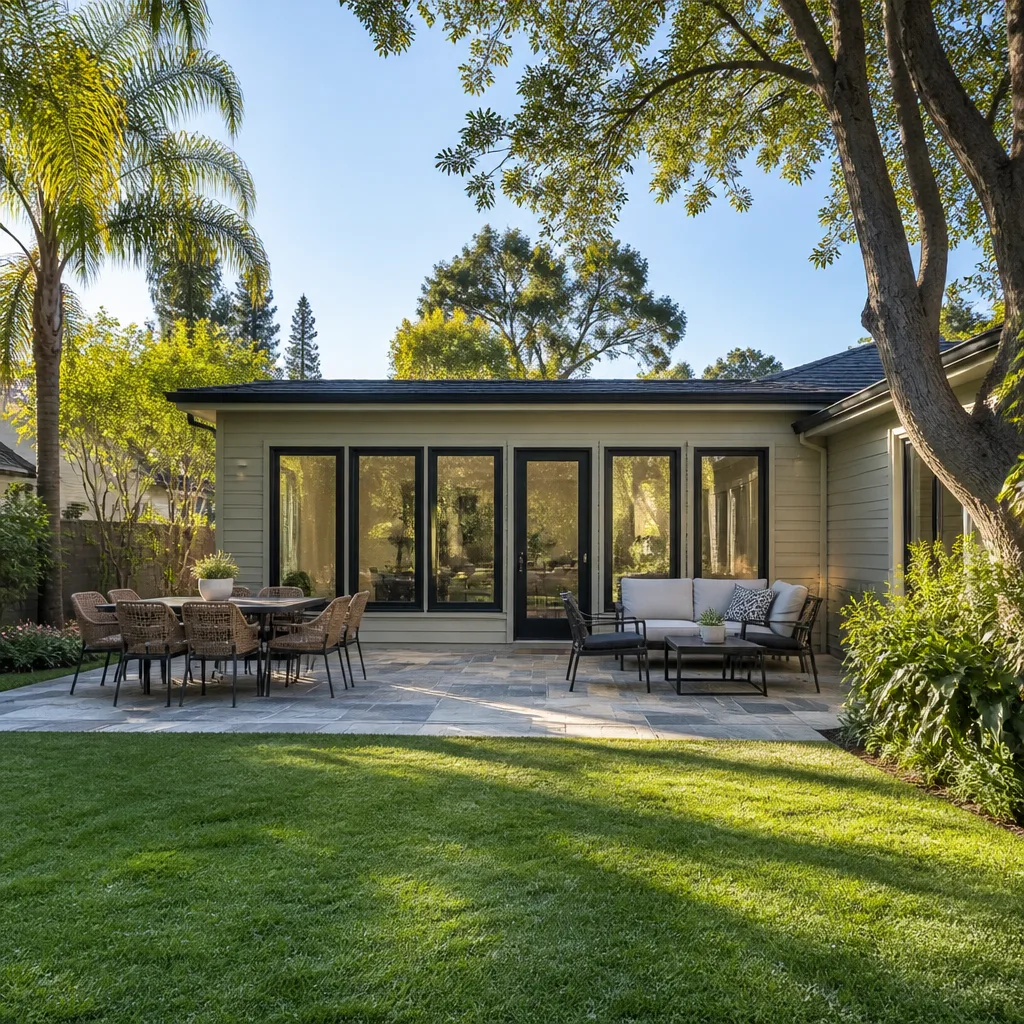
Plant Prefab’s current lineup includes the LivingHome series, which comes in standard models like the YB1, YB2, YB3, and custom configurations built from their panel system. The panelized components are the same across most models, but the connection points, load-bearing walls, and roof tie-ins differ depending on the original engineering. If you’re adding a wing or a second story, the existing structure determines what’s possible and what Orlando’s building department will sign off on.
Identifying your exact panel spec matters more than the model name. Look for the stamped engineering plate, usually inside a closet or near the electrical panel. It lists the panel series, the structural load rating, and the year of manufacture. The key compatibility gotcha with Plant Prefab additions is the wall thickness. Some models use 2×4 framing with exterior insulation, others use 2×6. Your addition has to match, not just for looks, but for the tie-in points where new framing meets old. We measure everything on site before we order materials.
For the OEM versus aftermarket question: Plant Prefab doesn’t sell add-on room kits directly to homeowners. You’re getting either a custom-engineered addition drawn by a Florida-licensed architect or structural engineer, or you’re modifying an existing panel system. Either way, the materials we use, from the framing lumber to the hurricane straps, come from specification-grade suppliers, not big-box shelves. The engineering has to meet Florida Building Code, including wind mitigation for Orlando’s hurricane exposure zone.
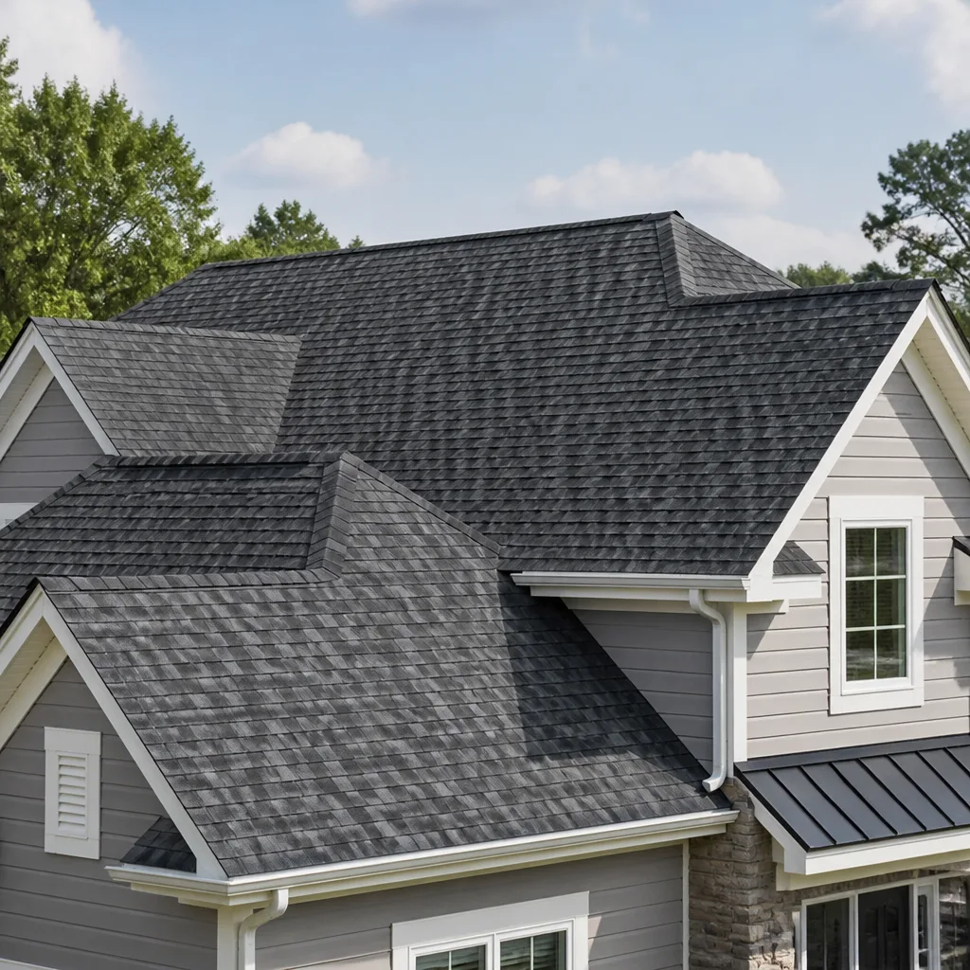
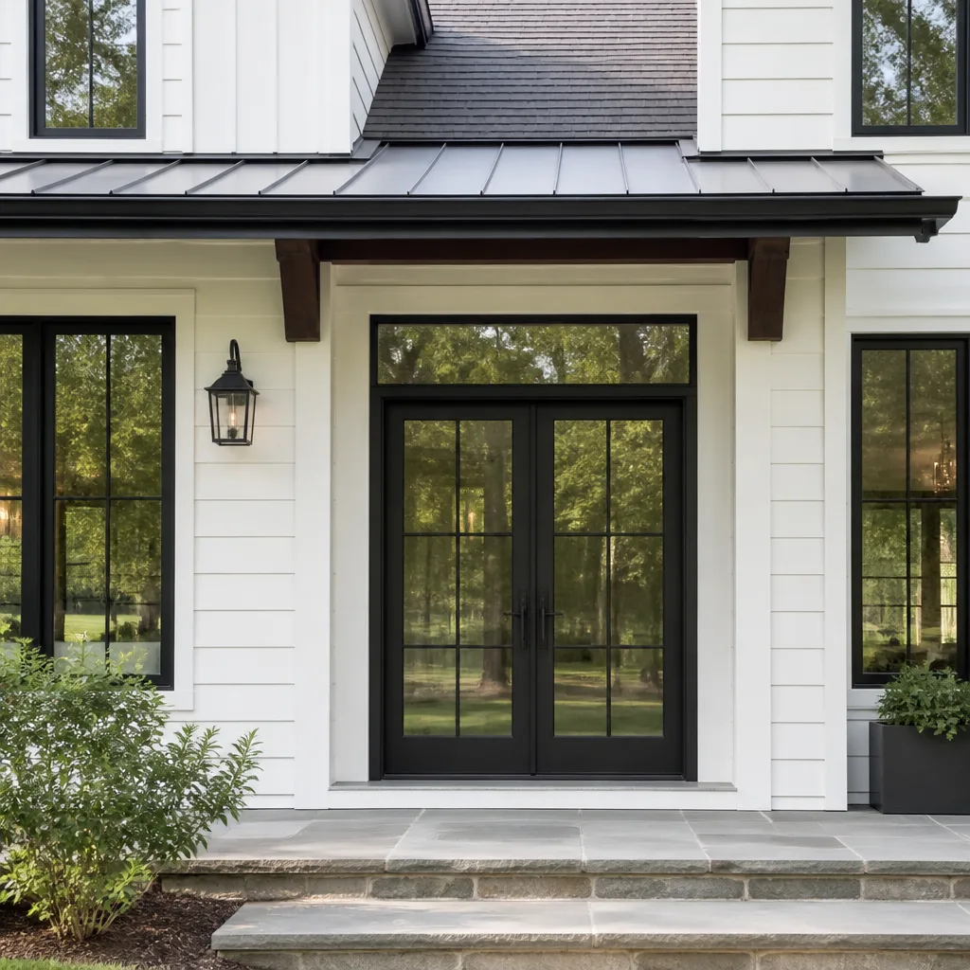
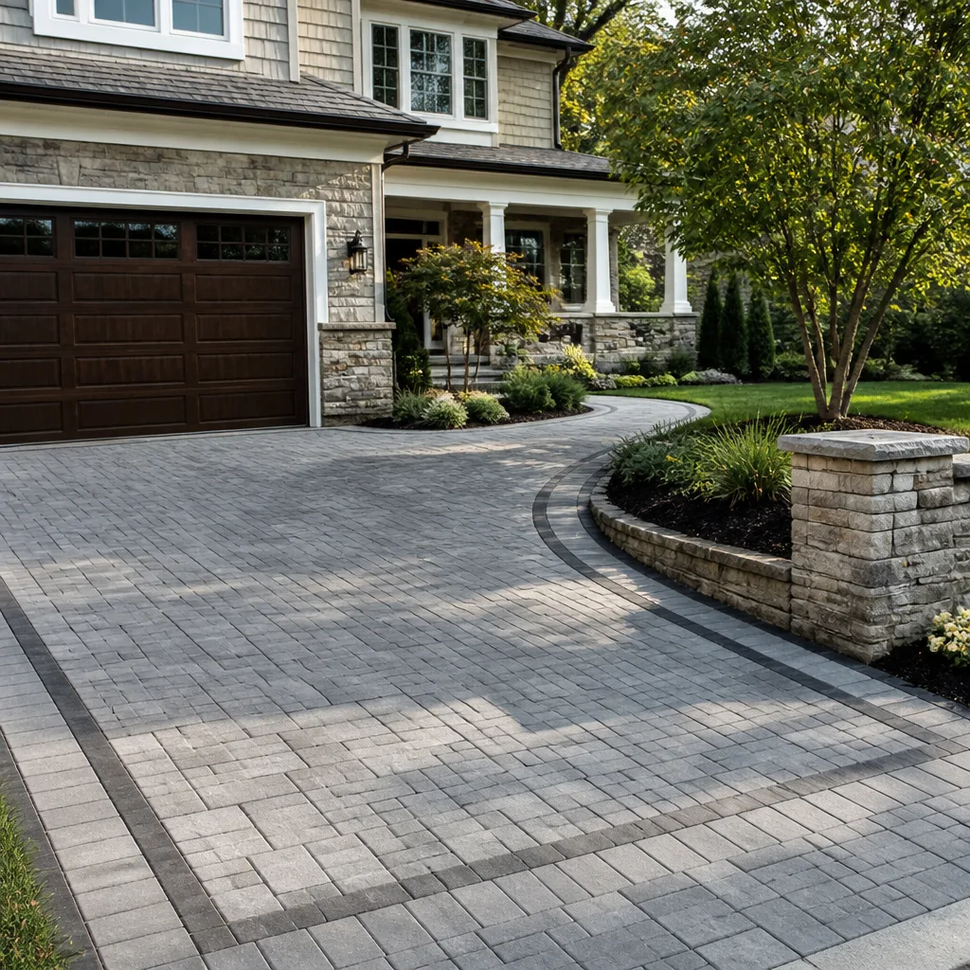
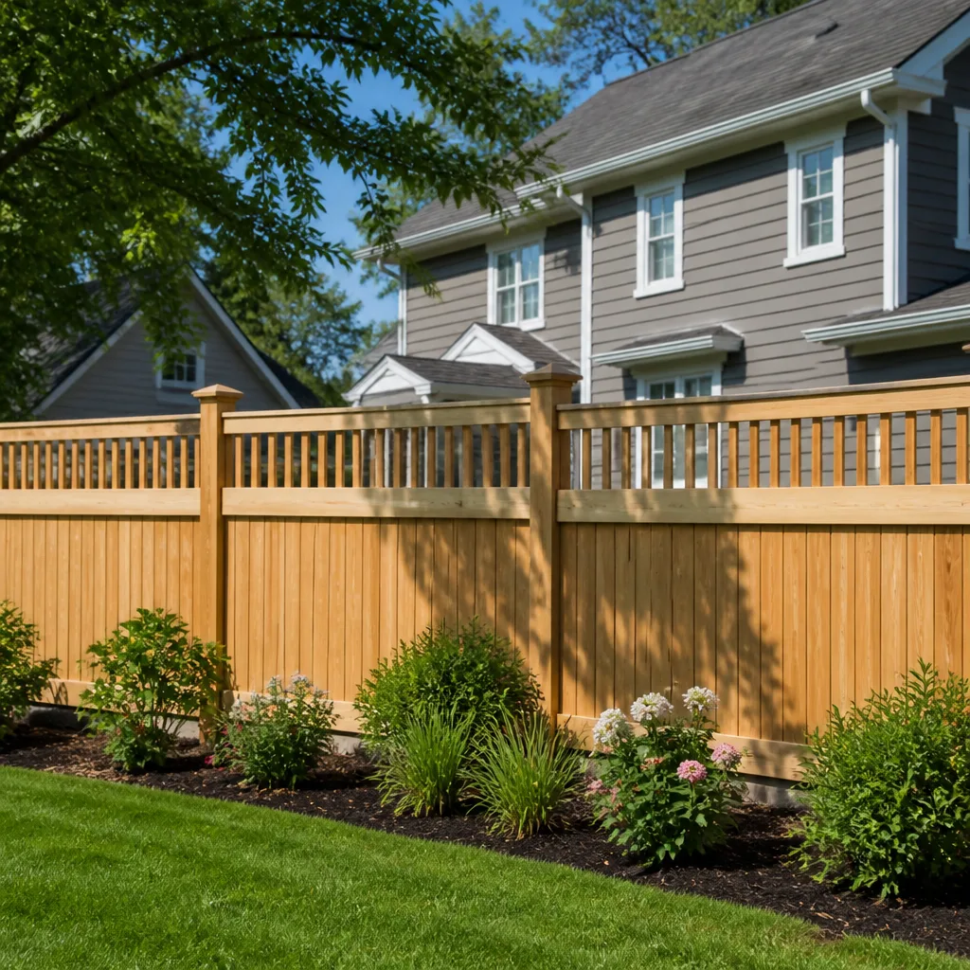
Styles & brands we work with
Signs Your Plant Prefab Home Additions & ADU Is Failing
- Wall-to-wall or wall-to-roof separation at the original joint. Plant Prefab panels are joined with metal connectors, and in Florida’s humidity, the wood around those connectors can expand and contract enough to loosen them. You’ll see a hairline crack running along the seam, and it’ll widen in summer.
- Doors and windows that stick or won’t latch. This usually means the foundation under one section has settled. Orlando’s sandy soil shifts more than people expect, especially after heavy rain seasons. A stick door in a prefab home is rarely just a hinge problem.
- Water staining along the roofline where the original structure meets the addition. If the flashing wasn’t done right or has aged out, rain gets in at the transition. We see this on prefab additions more than on stick-built, because the roof planes don’t always line up perfectly.
- Visible rust on hurricane straps or connector plates. Orlando’s humidity plus salt air from the coast, even 50 miles inland, will corrode unprotected metal. If you can see rust, the connector is losing strength.
- Floor bounce or soft spots near the addition tie-in. This points to a failing rim joist or under-slab moisture damage. In Orlando, a wood floor near an addition joint that feels spongy is a sign water has been getting in somewhere it shouldn’t.
See the difference
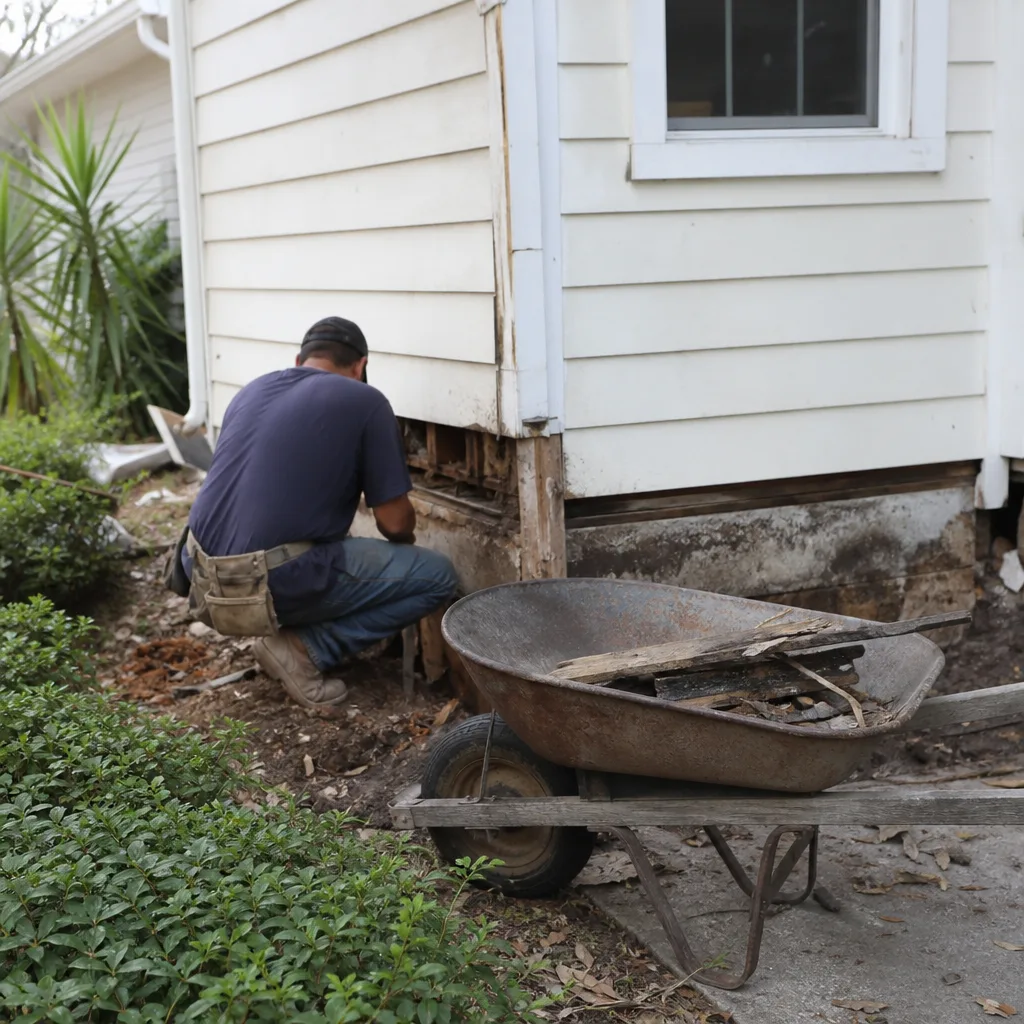 Before
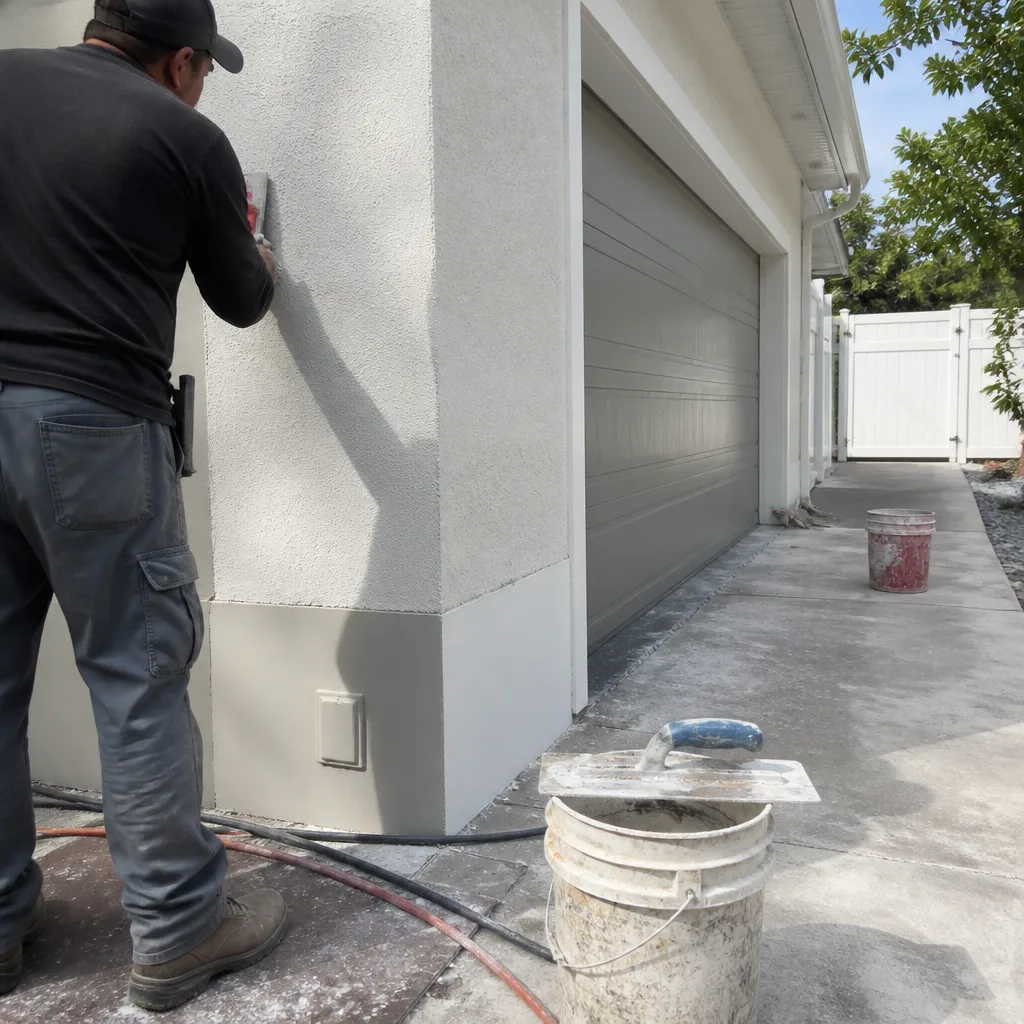 After
After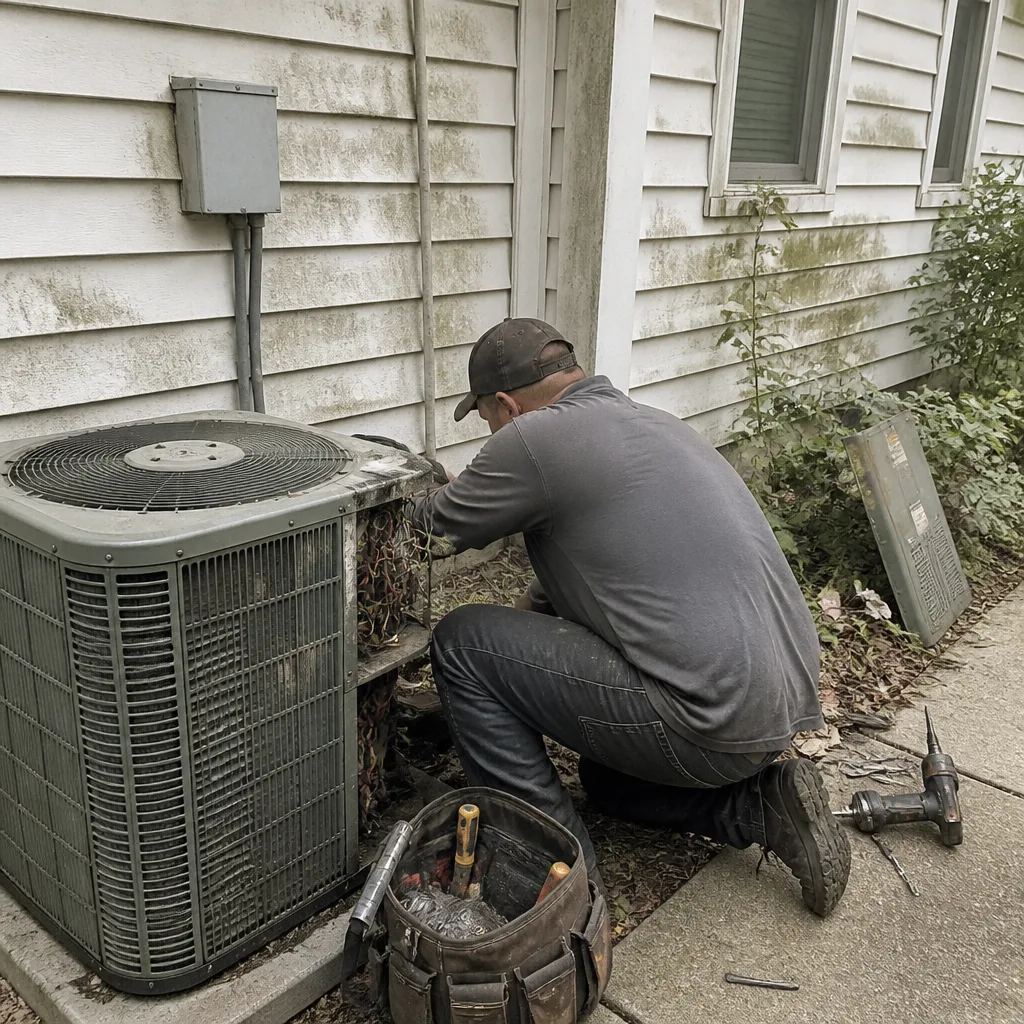 Before
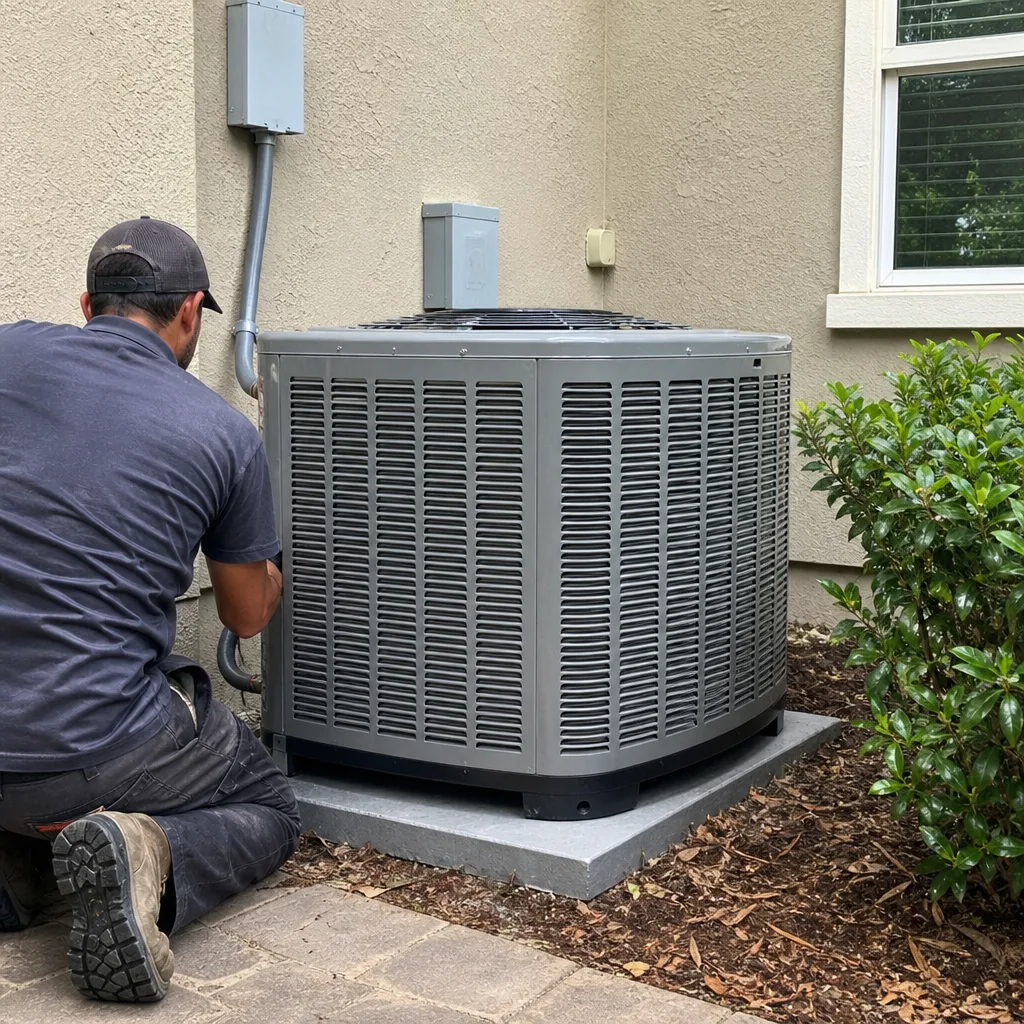 After
After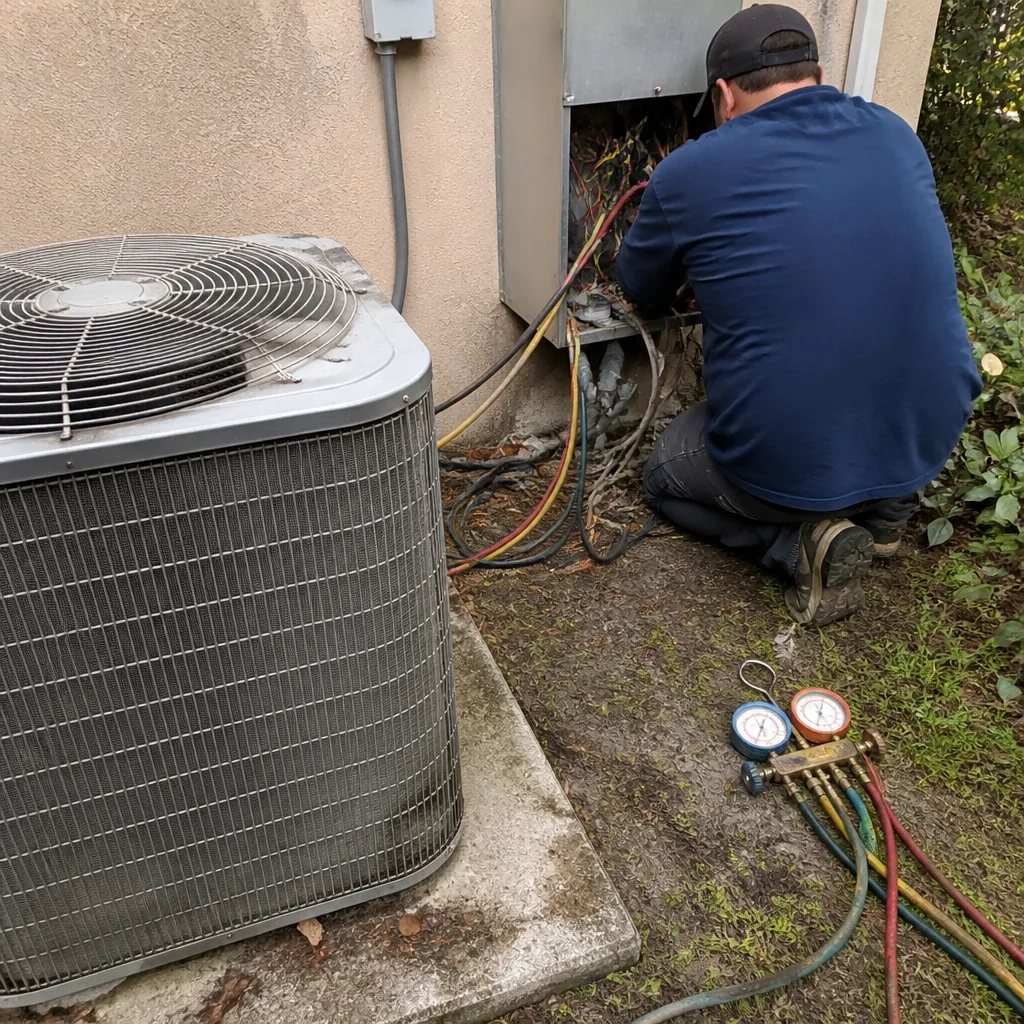 Before
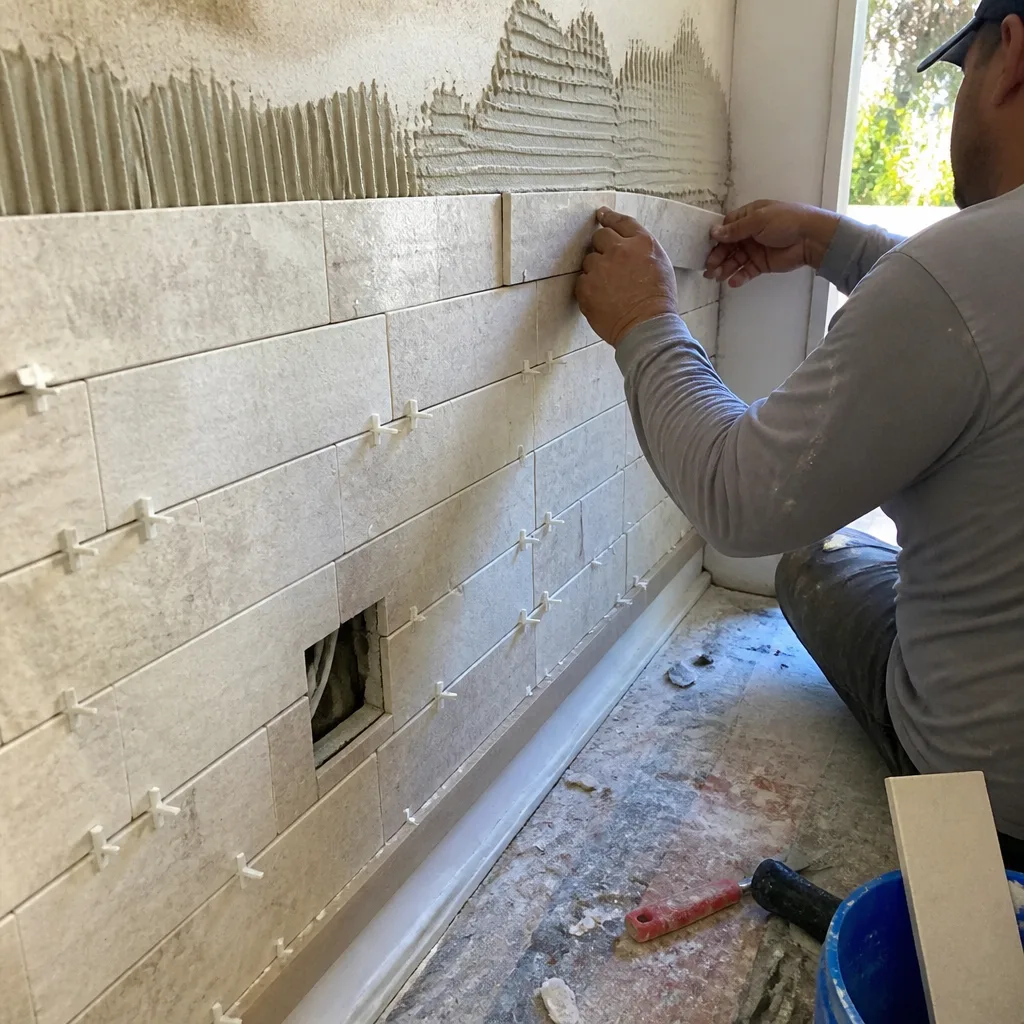 After
AfterReplacement Cost & What’s Included
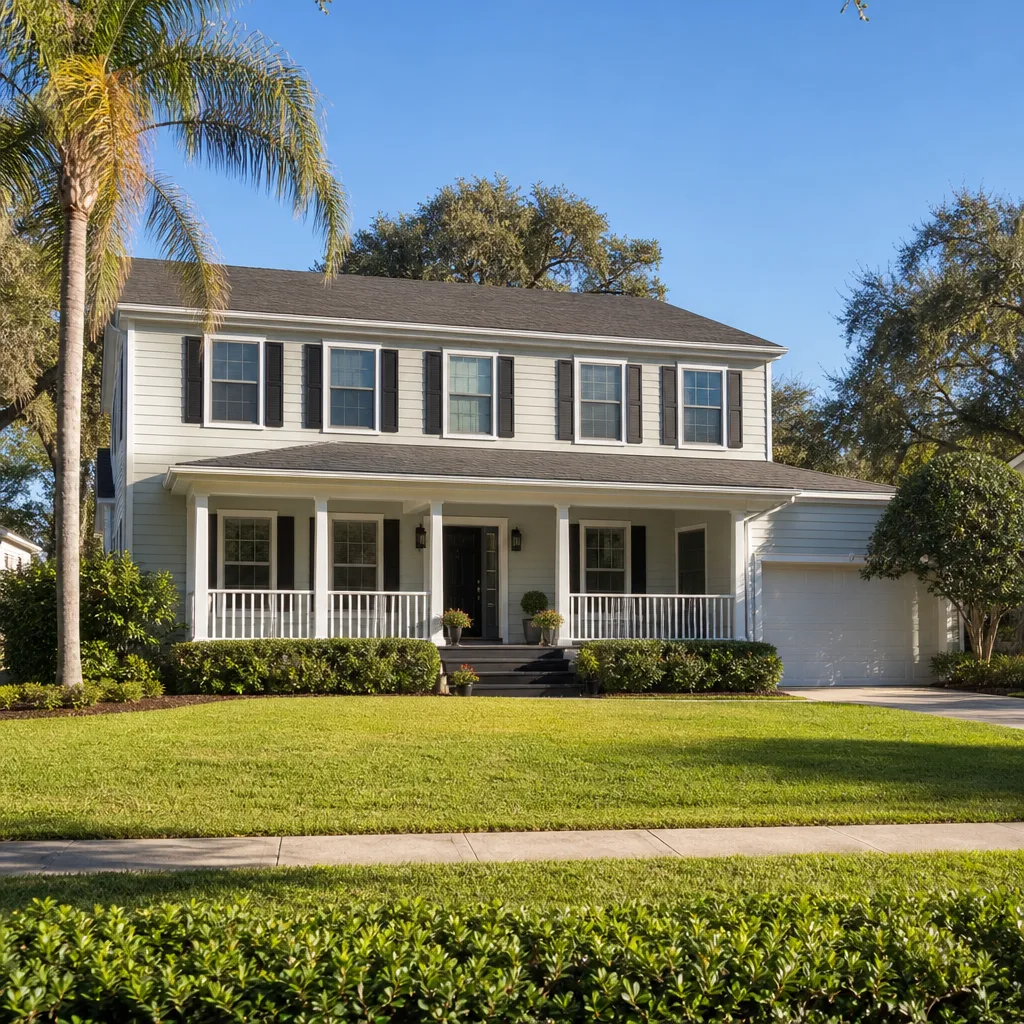
For Orlando, a full Plant Prefab-compatible home addition runs $45,000 to $130,000 installed. A detached ADU on your property runs $90,000 to $220,000. That’s a wide range because every lot and every existing structure is different. The biggest drivers are foundation work, whether your current panel system can carry the new load, plumbing and electrical runs, and the finish level you choose.
What drives the price inside those ranges:
- Foundation: Slab-on-grade runs less than pier-and-beam, but Orlando’s soil means some lots need deeper footings. That can add $8,000 to $20,000 before framing starts.
- Roof tie-in: Matching your existing roofline costs less than a new roof plane. If we’re adding a second story, expect to re-roof the entire structure.
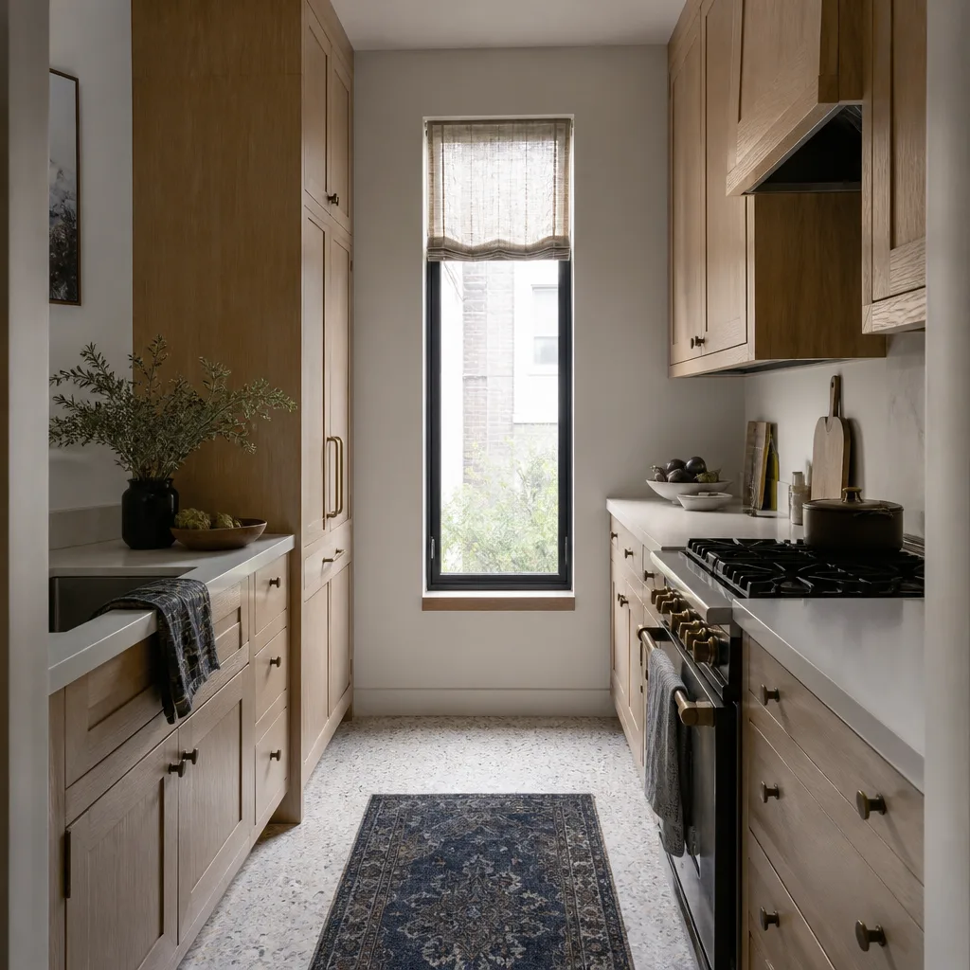
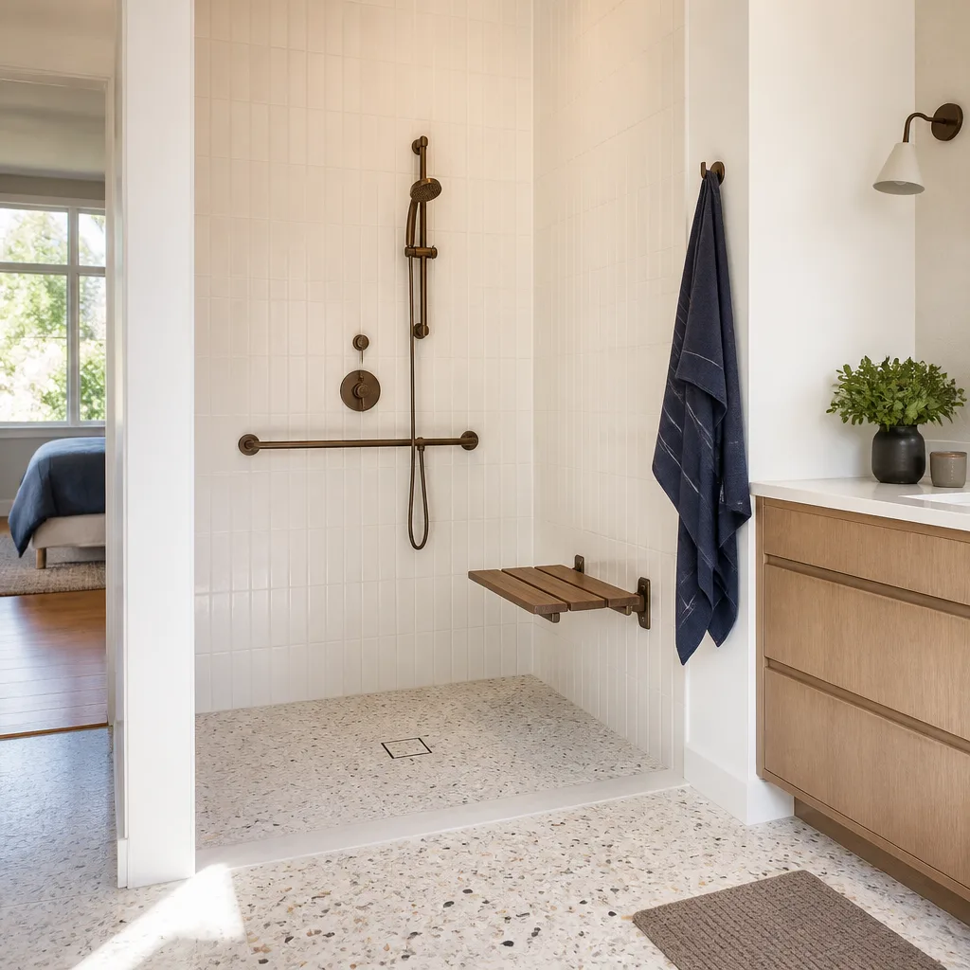
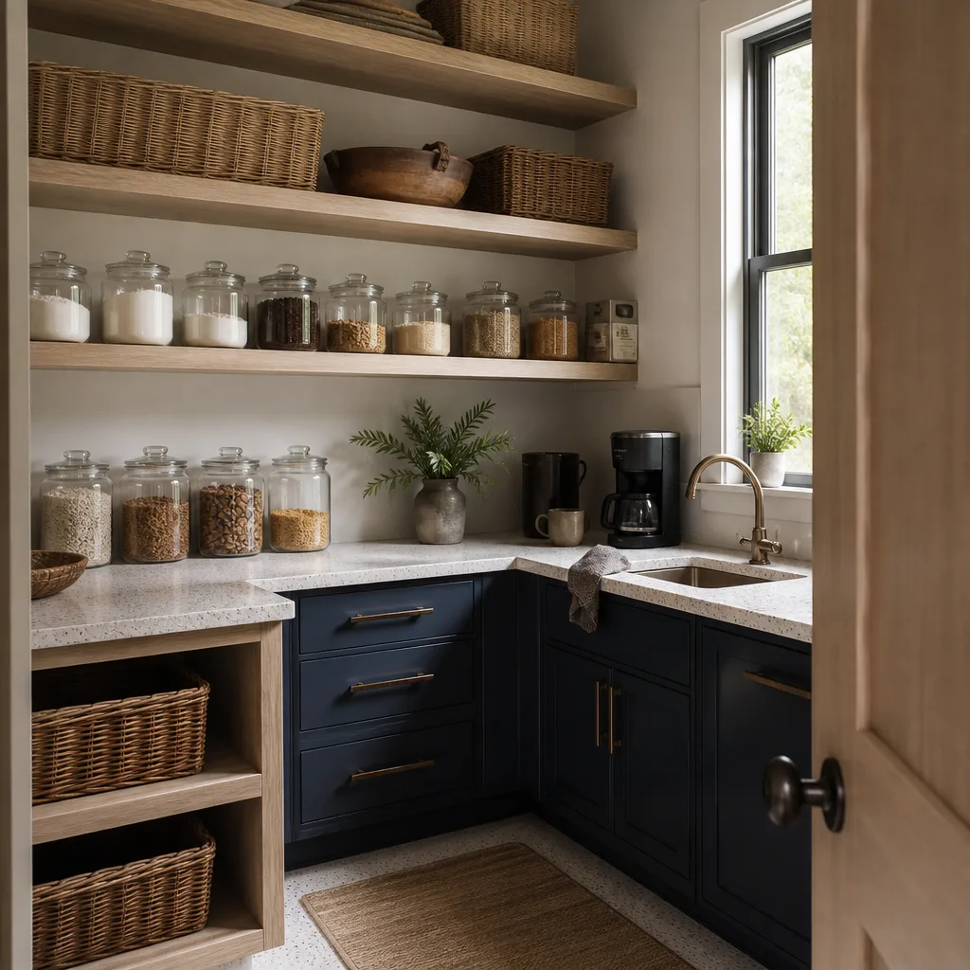
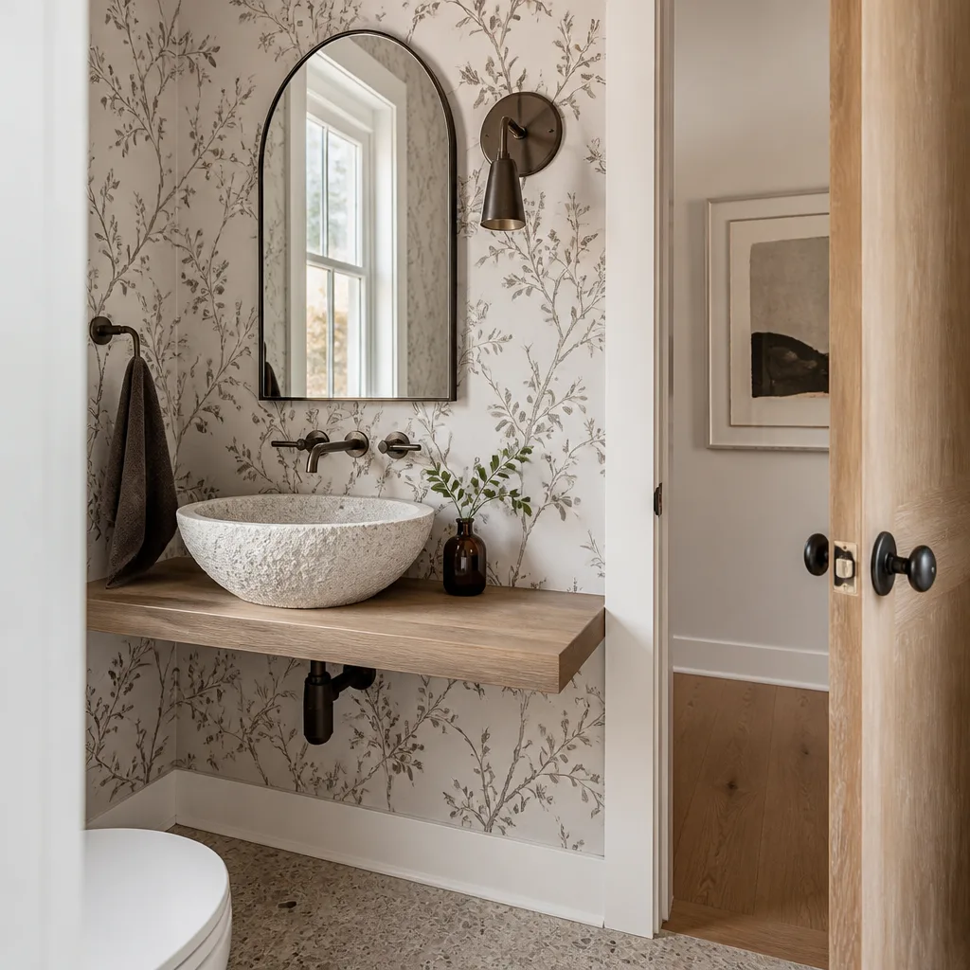
- Kitchen or bath in the addition: Plumbing and electrical are the expensive parts of any room. A bedroom addition runs at the low end. A full kitchen or bath pushes you toward the middle or top of the range.
- Permits and engineering: Orlando and Orange County require stamped drawings, and Plant Prefab panels need a structural engineer who understands panelized systems. We pull the permits, and they’re included in our written price.
Every Mason Remodeling Co Orlando project gets a written price before work begins, covering all parts and labor. No surprise change orders. No verbal estimates that grow on the final bill. If a repair or installation fails within 365 days of completion, we come back and make it right at no cost. That’s the 365-Day Done Right Promise, in writing.
DIY or Call Us?
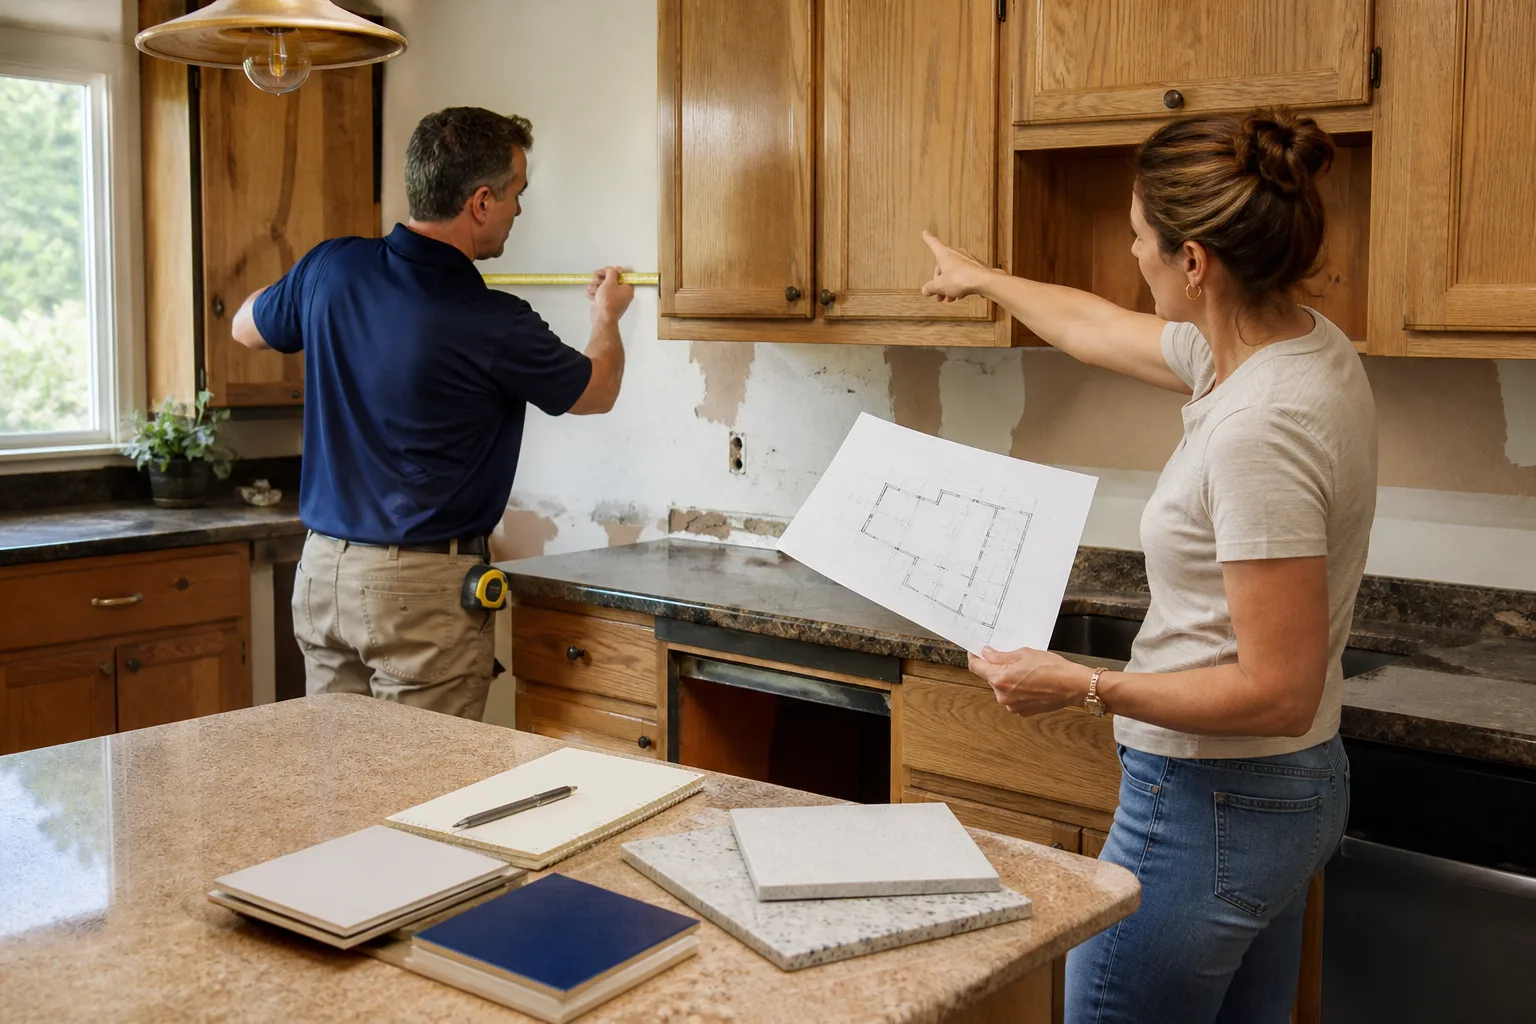
You can check a few things yourself. Walk the perimeter and look for visible cracks at the panel seams. Test doors and windows. Check the attic for daylight coming through the roof transition. But here’s the honest part: adding onto a Plant Prefab structure is not a weekend project, and it’s not something to hand to a handyman who’s never touched panelized construction. The structural tie-ins, the hurricane code requirements, the foundation loads, these are all areas where a mistake can cost you far more than the original job.
Framing and foundation work also carries real safety risk. A wall that’s not properly load-rated fails, and it fails when people are inside. That’s not a scare tactic, it’s what we’ve seen from failed DIY additions around Orlando. You don’t have to be the one to figure it all out. Tell me what the problem is. We’ll figure out the rest from there. Call us at (850) 920-7745 and we’ll schedule a free estimate.
FAQs
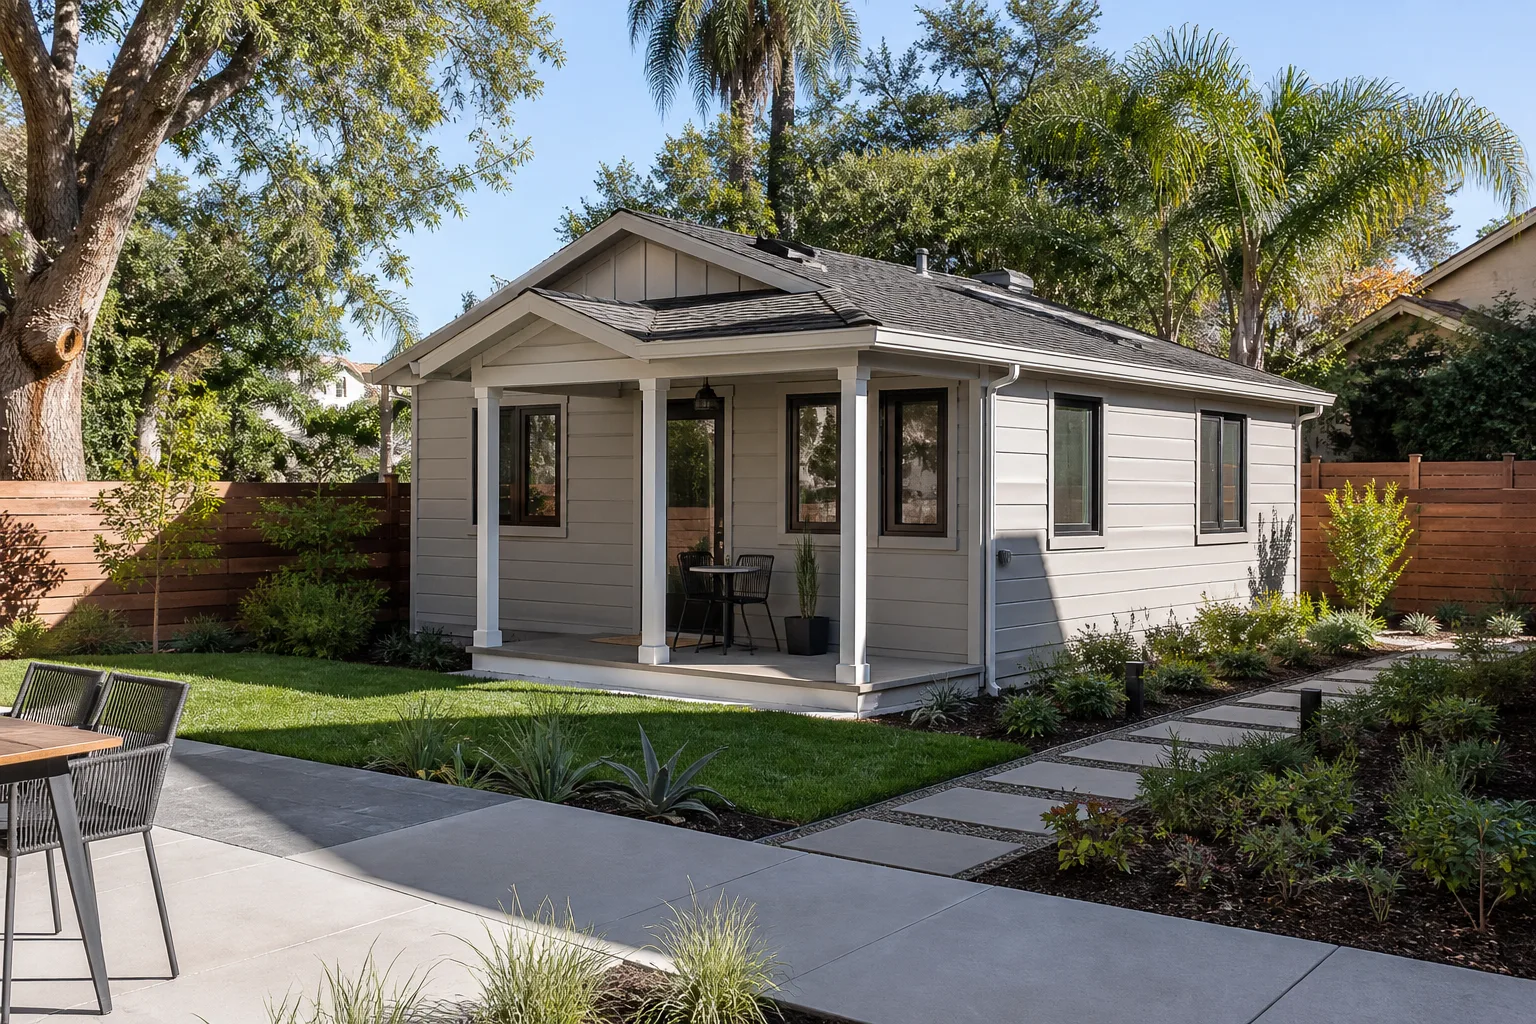
A properly built Plant Prefab addition in Orlando lasts 40 to 60 years, assuming the foundation is right, the hurricane strapping is intact, and the roof tie-in was flashed correctly. The prefab panels themselves don’t fail early. What fails early in Florida is the connection work, especially the metal connectors and flashing, if they weren’t installed or maintained properly. Call (850) 920-7745 and we’ll inspect your existing structure before you spend money on an addition.
Yes, most failing Plant Prefab additions can be repaired rather than replaced, especially if the issue is a settlement crack, corroded connectors, or roof flashing. The deciding factor is whether the structure itself is compromised or just the connection points. We’ll open up the wall or the joint, show you what we’re seeing, and quote the repair honestly before we quote the bigger job. Call (850) 920-7745 for an assessment.
A single-room addition on a Plant Prefab home in Orlando typically takes 8 to 14 weeks from permit approval to final inspection. A detached ADU runs 14 to 26 weeks. Permitting in Orlando and Orange County can add 2 to 6 weeks before we even break ground. We’ll give you a written timeline with your written price, and we’ll tell you up front if a change order will affect the schedule. Call (850) 920-7745 for a project-specific timeline.
We keep common structural connectors, hurricane straps, and flashing on hand for Plant Prefab-compatible work, but the panels themselves are ordered per project based on your existing engineering. We also work with specification-grade suppliers for the finish materials, including KraftMaid cabinetry, Cambria and Silestone surfaces, and other professional-grade products. Call (850) 920-7745 and we’ll tell you what’s in stock and what needs to be ordered.
If you’re considering a Plant Prefab home addition or ADU in Orlando, call (850) 920-7745. We’ll schedule a free estimate, give you a written price, and you’ll know exactly what to expect before a single tool is unpacked.
Written by Isaac Pruett, Owner, Mason Remodeling Co Orlando at Mason Remodeling Co Orlando, serving Orlando and nearby areas.